Welcome to small-town living in Stephen, Minnesota! This spacious ranch-style home offers approximately 2,700 sq. ft. of living space with 4 bedrooms and 2 bathrooms, all situated on a large corner lot.
The home features a 2-stall attached garage that is both heated and cooled, providing year-round comfort and extra versatility. The home has a gas furnace and heat pump as well as in-floor heat in the basement. Built in 1982, this is a very well cared for home. The shingles are approximately 10 years old and the furnace is less than 5 years old. It also features main floor laundry.
Outside, you'll appreciate the generous corner lot along with a 10' x 14' storage shed for lawn equipment, recreational gear and additional storage.
Enjoy the relaxed pace and welcoming atmosphere of Stephen while being close to an impressive variety of recreational amenities. Golf, swimming, curling and pickleball are all nearby, giving you plenty of ways to stay active and enjoy the community.
For sale
$235,000
140 Riverside Dr, Stephen, MN 56757
4beds
2,700sqft
Residential, Single Family Residence
Built in 1982
0.44 Acres Lot
$-- Zestimate®
$87/sqft
$-- HOA
What's special
Spacious ranch-style homeHeat pumpMain floor laundryGas furnaceLarge corner lotGenerous corner lot
- 14 days
- 186
- 2
Likely to sell faster than
Zillow last checked:
Listing updated:
Listed by:
Paula Monette 701-739-2770,
Oxford Realty
Source: GFBMLS,MLS#: 26-1458
Facts & features
Interior
Bedrooms & bathrooms
- Bedrooms: 4
- Bathrooms: 2
- Full bathrooms: 1
- 3/4 bathrooms: 1
Primary bedroom
- Level: Main
Bedroom
- Level: Main
Bedroom
- Level: Basement
Bedroom
- Level: Basement
Bathroom
- Level: Main
Bathroom
- Level: Basement
Dining room
- Level: Main
Family room
- Level: Basement
Kitchen
- Level: Main
Laundry
- Level: Basement
Living room
- Level: Main
Heating
- Has Heating (Unspecified Type)
Features
- Has fireplace: No
Interior area
- Total structure area: 2,700
- Total interior livable area: 2,700 sqft
- Finished area above ground: 1,350
Property
Parking
- Parking features: Garage - Attached
- Has attached garage: Yes
Features
- Patio & porch: Patio
Lot
- Size: 0.44 Acres
- Dimensions: 127 x 150
Details
- Parcel number: 560336000
Construction
Type & style
- Home type: SingleFamily
- Property subtype: Residential, Single Family Residence
Materials
- Foundation: Concrete Perimeter
Condition
- Year built: 1982
Utilities & green energy
- Utilities for property: Air
Community & HOA
Location
- Region: Stephen
Financial & listing details
- Price per square foot: $87/sqft
- Tax assessed value: $146,300
- Annual tax amount: $1,218
- Date on market: 9/23/2026
Estimated market value
Not available
Estimated sales range
Not available
Not available
Price history
| Date | Event | Price |
|---|---|---|
| 9/23/2026 | Listed for sale | $235,000-3.7%$87/sqft |
Source:  GFBMLS #26-1458 Report a problem GFBMLS #26-1458 Report a problem | ||
| 9/22/2026 | Listing removed | -- |
Source: Owner Report a problem | ||
| 8/24/2026 | Listed for sale | $244,000$90/sqft |
Source: Owner Report a problem | ||
Public tax history
| Year | Property taxes | Tax assessment |
|---|---|---|
| 2025 | $1,202 +1.2% | $146,300 +1.7% |
| 2024 | $1,188 +2.2% | $143,900 +6% |
| 2023 | $1,162 -8.2% | $135,700 +4.1% |
| 2022 | $1,266 +1.8% | $130,400 +18.2% |
| 2021 | $1,244 -3.3% | $110,300 |
| 2020 | $1,286 | $110,300 -1.1% |
| 2019 | -- | $111,500 +10.3% |
| 2018 | -- | $101,100 -1.3% |
| 2017 | -- | $102,400 +11.2% |
| 2016 | -- | $92,100 |
| 2015 | -- | -- |
| 2014 | -- | -- |
| 2013 | -- | -- |
| 2012 | -- | -- |
| 2011 | -- | -- |
| 2010 | -- | -- |
Find assessor info on the county website
Monthly payment
Est. payment
Payment breakdown
Explore the cost of this home by adjusting the details. Changes won't be saved.Climate risks
Neighborhood: 56757
Similar homes
- $225,0004 bd3 ba2.5k sqft718 Stephen Ave, Stephen, MN 56757For Sale

 MLS ID #7096258, Angie Westling, Hometown Realty. NorthstarMLS as distributed by MLS GRID
 - $132,5004 bd1 ba2.1k sqft115 Riverside Dr, Stephen, MN 56757For Sale
 MLS ID #7143883, Samantha Lindgren, Reed Realty Thief River Falls. NorthstarMLS as distributed by MLS GRID
 - $139,9003 bd2 ba1.4k sqft230 4th St, Stephen, MN 56757For SaleMLS ID #7115232, Megan Klamar, Hometown Realty. NorthstarMLS as distributed by MLS GRID
- $229,0003 bd1 ba1.4k sqft39909 270th Ave NW, Stephen, MN 56757For Sale
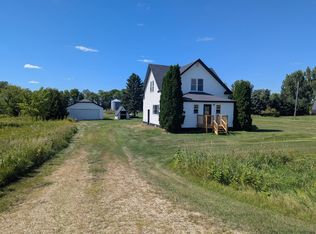 MLS ID #7143453, Samantha Lindgren, Reed Realty Thief River Falls. NorthstarMLS as distributed by MLS GRID
 - $204,9994 bd3 ba2.4k sqft203 E Fletcher Ave, Warren, MN 56762For SaleMLS ID #7061881, Shelly Guzek, Hometown Realty. NorthstarMLS as distributed by MLS GRID
- $169,9003 bd2 ba2.4k sqft504 E Franklin Ave, Kennedy, MN 56733For SaleMLS ID #7143156, Judy Wiseth, Greenberg Realty. NorthstarMLS as distributed by MLS GRID
- $174,5003 bd2 ba2.6k sqft506 Lincoln Ave W, Karlstad, MN 56732For SaleMLS ID #7119266, Diedre Nordin, Nordin Realty Inc.. NorthstarMLS as distributed by MLS GRID
