Skip main navigation
Under contract
  • $359,900

    140 Rochelle Ave, Philadelphia, PA 19128

    3beds
    1,498sqft
    : 
    $2,222/mo
    Get pre-qualified
    Single Family Residence
    Built in 1940
    2,545 Square Feet Lot
    $372,800 Zestimate®
    $240/sqft
    $-- HOA

    What's special

    Half bathroomFinished basementModern updatesTimeless charmSoaking tubBright welcoming living spacesPrivate rear parking space
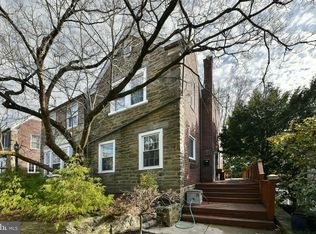
    Offer Deadline: 8/9/26 by 10am. 1 Year Home Warranty Comes with this lovely Home! Welcome to 140 Rochelle Avenue – where modern updates, timeless charm, and an unbeatable Manayunk lifestyle come together! Tucked away on a quiet, tree-lined street, just moments from Main Street Manayunk, this beautifully maintained home offers the ideal blend of comfort, character, and convenience. Inside, you’ll find bright, welcoming living spaces with solid hardwood floors and large windows, designed for both everyday living and entertaining, a beautifully updated modern kitchen, stainless steel appliances, and access to a huge deck! On the Upper level, you will see 3 Bedrooms and a large full bath - complete with a soaking tub and large walk-in shower! Downstairs, the finished basement provides the perfect bonus space for a family room, home office, media room, gym, or playroom. A half bathroom, laundry, storage room and workshop complete this level. One of the home’s rare highlights is its private rear parking space—a true luxury in Manayunk! Additional outdoor storage under the deck provides easy access to your bikes and lawnmower with plenty of space for much more! Location is everything, and this one delivers. Beyond the front door is just a short walk to Main Street Manayunk, where you’ll enjoy some of Philadelphia’s Award winning restaurants, breweries, coffee shops, boutiques, and vibrant nightlife that make Manayunk one of Philadelphia’s most sought-after neighborhoods. Prefer the outdoors? Walk to the scenic Wissahickon Valley Park, more hiking and biking trails, Manayunk Regional Rail Station, playgrounds, and green spaces—all just minutes from your front door. Whether you’re looking for your first home, your next chapter, or an incredible investment opportunity, 140 Rochelle Avenue offers the perfect blend of convenience, character, and lifestyle! Showings start Friday, August 7th!
    11 days
    |
    2,511
    |
    173
    |

    Likely to sell faster than

    Zillow last checked:

    Listing updated:

    Listed by:

    Lauren Perno 402-405-3444,

    Coldwell Banker Realty 2156412727

    Source: Bright MLS,MLS#: PAPH2621786MLS Logo

      Facts & features

      Interior

      Bedrooms & bathrooms
      • Bedrooms: 3
      • Bathrooms: 2
      • Full bathrooms: 1
      • 1/2 bathrooms: 1
      Rooms
      • Room types: Living Room, Dining Room, Primary Bedroom, Bedroom 2, Bedroom 3, Kitchen, Basement, Storage Room, Full Bath, Half Bath
      Primary bedroom
      • Features: Flooring - Wood
      • Level: Upper
      • Area: 192 Square Feet
      • Dimensions: 16 X 12
      Bedroom 2
      • Features: Flooring - Wood
      • Level: Upper
      Bedroom 3
      • Features: Flooring - Wood
      • Level: Upper
      Basement
      • Features: Attached Bathroom, Basement - Partially Finished, Recessed Lighting
      • Level: Lower
      Dining room
      • Level: Main
      • Area: 156 Square Feet
      • Dimensions: 13 X 12
      Other
      • Features: Bathroom - Walk-In Shower, Soaking Tub
      • Level: Upper
      Half bath
      • Level: Lower
      Kitchen
      • Level: Main
      • Area: 162 Square Feet
      • Dimensions: 18 X 9
      Living room
      • Level: Main
      • Area: 320 Square Feet
      • Dimensions: 20 X 16
      Storage room
      • Level: Lower
      Heating
      • Hot Water, Natural Gas
      Cooling
      • Ductless, Electric
      Appliances
      • Included: Microwave, Dishwasher, Dryer, Oven/Range - Gas, Refrigerator, Stainless Steel Appliance(s), Washer, Water Heater
      • Laundry: In Basement
      Features
      • Eat-in Kitchen, Soaking Tub, Bathroom - Walk-In Shower, Breakfast Area, Built-in Features
      • Flooring: Wood
      • Basement: Partially Finished,Exterior Entry,Walk-Out Access
      • Has fireplace: No
      Interior area
      • Total structure area: 1,498
      • Total interior livable area: 1,498 sqft
      • Finished area above ground: 1,498
      • Finished area below ground: 0
      Video & virtual tour

      Property

      Parking
      • Total spaces: 1
      • Parking features: Private, Driveway
      • Uncovered spaces: 1
      Accessibility
      • Accessibility features: 2+ Access Exits
      Features
      • Levels: Two
      • Stories: 2
      • Patio & porch: Deck, Patio, Brick
      • Exterior features: Lighting, Awning(s)
      • Pool features: None
      Lot
      • Size: 2,545 Square Feet
      • Dimensions: 25.00 x 100.00
      • Features: Front Yard, SideYard(s), Rear Yard
      Details
      • Additional structures: Above Grade, Below Grade
      • Parcel number: 213005700
      • Zoning: RSA5
      • Special conditions: Standard

      Construction

      Type & style
      • Home type: SingleFamily
      • Architectural style: Straight Thru,Colonial
      • Property subtype: Single Family Residence
      • Attached to another structure: Yes
      Materials
      • Masonry, Brick
      • Foundation: Concrete Perimeter
      Condition
      • New construction: No
      • Year built: 1940

      Utilities & green energy

      • Electric: 100 Amp Service, Circuit Breakers
      • Sewer: Public Sewer
      • Water: Public

      Community & HOA

      Community
      • Subdivision: Wissahickon
      HOA
      • Has HOA: No
      Location
      • Region: Philadelphia
      • Municipality: PHILADELPHIA

      Financial & listing details

      • Price per square foot: $240/sqft
      • Tax assessed value: $323,500
      • Annual tax amount: $4,528
      • Date on market: 8/7/2026
      • Listing agreement: Exclusive Agency
      • Listing terms: Conventional,Cash,FHA,VA Loan
      • Inclusions: Washer, Dryer, Refrigerator, Oven, Microwave, Dishwasher, Home Generator - All, As-is Condition.
      • Exclusions: Peony Plant In Front Yard.
      • Ownership: Fee Simple
      • Road surface type: Paved

        Estimated market value

        $372,800

        $354,000 - $391,000

        $2,469/mo

        Price history

        DateEventPrice
        8/10/2026Contingent$359,900$240/sqft
        Source: Bright MLS #PAPH2621786 Report a problem
        8/7/2026Listed for sale$359,900+94.5%$240/sqft
        Source: Bright MLS #PAPH2621786 Report a problem
        5/13/2005Sold$185,000+117.6%$123/sqft
        Source: Public Record Report a problem
        9/22/1997Sold$85,000$57/sqft
        Source: Public Record Report a problem

        Public tax history

        YearProperty taxesTax assessment
        2025$4,528 +15.9%$323,500 +15.9%
        2024$3,907 $279,100
        2023$3,907 +19.7%$279,100
        2022$3,264 --
        2021$3,264 +3.6%--
        2018$3,151 +21.6%--
        2017$2,591 +5.8%--
        2016$2,450 --
        2015$2,450 --
        2014$2,450 +4.5%$205,000 +733.1%
        2012$2,345 $24,608
        Find assessor info on the county website

        Monthly payment

        Est. payment

        Payment breakdown

        Explore the cost of this home by adjusting the details. Changes won't be saved.
        All calculations are estimates and provided by Zillow, Inc. for informational purposes only. Actual amounts may vary.
        HOA fees may include property taxes on listings classified as Co-Ops. Contact the listing agent and/or owner for fee details.
        See how much you could borrow to make a competitive offer.

        Climate risks

        Neighborhood: Wissahickon

        Getting around

        70 / 100
        Very Walkable
        64 / 100
        Good Transit
        70 / 100
        Very Bikeable

        Nearby schools

        GreatSchools rating
        Schools provided by the listing agent
        • District: The School District Of Philadelphia

        Source: Bright MLS. This data may not be complete. We recommend contacting the local school district to confirm school assignments for this home.

        A local agent can set up tours, give advice and negotiate with sellers.

        Browse local experts

        Similar homes