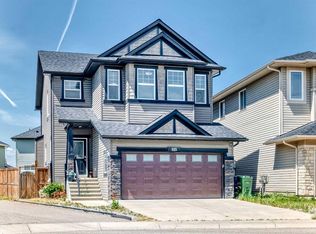
Welcome to this beautifully designed two-storey home offering 2,776 sq. ft. of total developed living space, including a newly developed 1-bedroom, 1-bathroom legal basement suite with its own private entrance and separate laundry—an excellent opportunity to generate rental income or accommodate extended family while maintaining privacy. The bright and open main floor features a spacious living room, a generous dining area, and a chef-inspired kitchen complete with quartz countertops, built-in appliances, full-height cabinetry, and a walk-through pantry. Large windows fill the home with natural light, creating a warm and inviting atmosphere throughout. A convenient mudroom and powder room complete the main level. Upstairs, you'll find a spacious bonus room, upper-floor laundry, and three generously sized bedrooms. The luxurious primary suite features a spa-inspired 5-piece ensuite and a walk-in closet, while all three upstairs bedrooms include their own walk-in closets, offering exceptional storage and functionality. A beautifully appointed 5-piece main bathroom completes the upper level. The professionally developed 1-bedroom legal basement suite is thoughtfully designed with a modern kitchen, comfortable living area, full bathroom, its own laundry, and a private entrance, making it ideal for tenants, guests, or multi-generational living. Additional highlights include modern finishes throughout, stylish tile work, vinyl plank flooring, a double attached garage, a fully fenced backyard, and the peace of mind of owning a newer home. Ideally located close to parks, playgrounds, schools, shopping, walking and biking paths, and with quick access to Stoney Trail, this exceptional property offers the perfect blend of luxury, convenience, and outstanding investment potential. Whether you're looking for a beautiful family home with mortgage-helping income or a smart investment opportunity, this move-in-ready property checks all the boxes. Book your private showing today with your favourite REALTOR®!
For sale
C$749,600
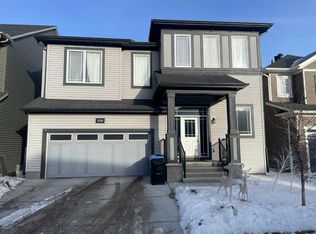
140 S Carringham Rd NW, Calgary, AB T3P 1V3
4beds
2,111sqft
Single Family Residence
Built in 2021
3,049 Square Feet Lot
$-- Zestimate®
C$355/sqft
C$-- HOA
What's special
Generous dining areaChef-inspired kitchenQuartz countertopsBuilt-in appliancesFull-height cabinetryWalk-through pantryWarm and inviting atmosphere
- 47 days |
- 15 |
- 0 |
Zillow last checked:
Listing updated:
Listed by:
Govindam Gupta, Associate,
First Place Realty
Source: courtesy of Pillar9 System,MLS®#: A2327844 Originating MLS®#: Calgary
Originating MLS®#: CalgaryFacts & features
Interior
Bedrooms & bathrooms
- Bedrooms: 4
- Bathrooms: 4
- Full bathrooms: 3
- 1/2 bathrooms: 1
Bedroom
- Level: Upper
- Dimensions: 11`11" x 9`10"
Bedroom
- Level: Upper
- Dimensions: 11`9" x 9`6"
Other
- Level: Upper
- Dimensions: 14`1" x 12`11"
Bedroom
- Level: Basement
- Dimensions: 10`7" x 8`1"
Other
- Level: Main
- Dimensions: 5`5" x 5`8"
Other
- Level: Upper
- Dimensions: 7`2" x 12`6"
Other
- Level: Basement
- Dimensions: 7`10" x 4`11"
Other
- Level: Upper
- Dimensions: 9`5" x 9`6"
Bonus room
- Level: Upper
- Dimensions: 16`8" x 11`5"
Dining room
- Level: Main
- Dimensions: 9`8" x 14`1"
Other
- Level: Main
- Dimensions: 4`7" x 6`7"
Other
- Level: Main
- Dimensions: 4`8" x 3`3"
Kitchen
- Level: Main
- Dimensions: 14`0" x 8`11"
Kitchen
- Level: Basement
- Dimensions: 10`9" x 8`8"
Laundry
- Level: Upper
- Dimensions: 9`8" x 6`9"
Laundry
- Level: Basement
- Dimensions: 3`1" x 3`3"
Living room
- Level: Main
- Dimensions: 14`9" x 17`8"
Living room
- Level: Basement
- Dimensions: 13`9" x 16`0"
Mud room
- Level: Main
- Dimensions: 7`4" x 6`3"
Pantry
- Level: Main
- Dimensions: 5`8" x 5`0"
Walk in closet
- Level: Upper
- Dimensions: 5`7" x 4`6"
Walk in closet
- Level: Upper
- Dimensions: 4`6" x 6`1"
Walk in closet
- Level: Upper
- Dimensions: 9`1" x 5`3"
Walk in closet
- Level: Basement
- Dimensions: 4`11" x 3`3"
Heating
- Central
Cooling
- None
Appliances
- Included: Dishwasher, Electric Range, Range Hood, Refrigerator, Washer/Dryer
- Laundry: Upper Level
Features
- High Ceilings, Pantry, Quartz Counters, Separate Entrance, Storage, Walk-In Closet(s)
- Flooring: Carpet, Tile
- Basement: Full
- Has fireplace: No
Interior area
- Total interior livable area: 2,111 sqft
Property
Parking
- Total spaces: 4
- Parking features: Double Garage Attached
- Attached garage spaces: 2
Features
- Levels: Two,2 Storey
- Stories: 1
- Patio & porch: None
- Exterior features: Garden, Private Yard
- Fencing: Fenced
- Frontage length: 11.00M 36`1"
Lot
- Size: 3,049 Square Feet
- Features: Rectangular Lot
Details
- Parcel number: 112252849
- Zoning: R-G
Construction
Type & style
- Home type: SingleFamily
- Property subtype: Single Family Residence
Materials
- Mixed
- Foundation: Concrete Perimeter
- Roof: Asphalt Shingle
Condition
- New construction: No
- Year built: 2021
Community & HOA
Community
- Features: Park, Sidewalks, Street Lights
- Subdivision: Carrington
HOA
- Has HOA: No
Location
- Region: Calgary
Financial & listing details
- Price per square foot: C$355/sqft
- Date on market: 7/9/2026
- Inclusions: NONE
Price history
Price history is unavailable.
Public tax history
Tax history is unavailable.
Climate risks
Neighborhood: Carrington
Nearby schools
GreatSchools rating
No schools nearby
We couldn't find any schools near this home.
- C$845,0004 bd3 ba2.9k sqft220 S Carringham Rd NW, Calgary, AB T3P1V4For Sale
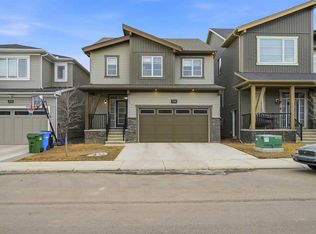
- C$749,9003 bd3 ba2.1k sqft228 Carringham Rd S, Calgary, AB T3P1V4For Sale
- C$599,9003 bd3 ba1.7k sqft199 Carringham Rd NW, Calgary, AB T3P1V4For Sale

- C$499,0003 bd3 ba1.4k sqft1387 N 148th Ave NW, Calgary, AB T3P1W2For Sale

- C$714,9904 bd3 ba2.3k sqft40 S Carringham Gate NW, Calgary, AB T3P1W1For Sale
- C$--4 bd3 ba-- sqft40 Carringham Gate NW #M, Calgary, AB T3P1W1Off Market
- C$--3 bd3 ba-- sqft1849 Carrington Blvd NW, Calgary, AB T3P1W1Off Market
- C$--3 bd3 ba1.5k sqft1853 Carrington Blvd NW #NA, Calgary, AB T3P1W1Off Market
Similar homes
- C$749,9004 bd4 ba2k sqft98 W Lucas Cres NW, Calgary, AB T3P 1M6For Sale
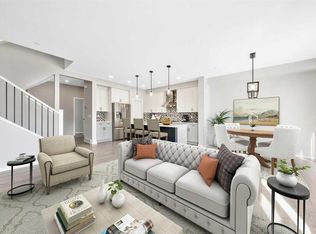 MLS ID #A2292462, Arthur Verheyde, Associate, Cir Realty. courtesy of Pillar9 System
 - C$795,0006 bd4 ba2.2k sqft13 S Calhoun Cres NE, Calgary, AB T3P 1X8For Sale
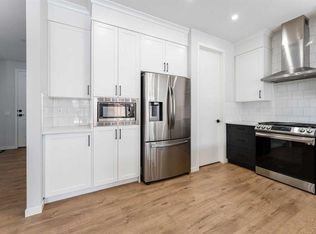 MLS ID #A2339548, Angel Godson-Onumejor, Broker, Regent Pointe Realty. courtesy of Pillar9 System
 - C$769,0004 bd4 ba1.9k sqft120 E Carringford Rd NW, Calgary, AB T3P 2H1For Sale
 MLS ID #A2335238, Rinku Joseph, Associate, Maxwell Devonshire Realty. courtesy of Pillar9 System
 - C$799,9004 bd4 ba2.3k sqft325 E Evanspark Gdns NW, Calgary, AB T3P 0G6For Sale
 MLS ID #A2326636, Henry Chiedo, Associate, Trec The Real Estate Company. courtesy of Pillar9 System
 - C$899,9994 bd4 ba2.5k sqft45 E Carringsby Lndg NW, Calgary, AB T3P 1L9For SaleMLS ID #A2330056, Preet Manku, Associate, Real Broker. courtesy of Pillar9 System
- C$799,9994 bd3 ba2.2k sqft187 N Evansfield Way NW, Calgary, AB T3P 0K3For SaleMLS ID #A2330017, Jamie Cheung, Associate, The Real Estate District. courtesy of Pillar9 System
- C$670,0003 bd3 ba1.8k sqft135 W Evansridge Cres NW, Calgary, AB T3P 0J3For SaleMLS ID #A2327778, Michael Conrod, Associate, Unison Realty Group Ltd.. courtesy of Pillar9 System
- C$689,9003 bd4 ba1.7k sqft190 S Sage Bluff Rise NW, Calgary, AB T3R 1W3For SaleMLS ID #A2336886, Vic Walia, Associate, Diamond Realty & Associates Ltd. courtesy of Pillar9 System
- C$689,9005 bd4 ba1.9k sqft8 NE Hawkfield Cres NW, Calgary, AB T3G 1Z5For SaleMLS ID #A2339371, Wince Chau-Mah, Associate, Cir Realty. courtesy of Pillar9 System
- C$595,0003 bd3 ba1.7k sqft121 E Ambleside Heath NW, Calgary, AB T3P 1S4For SaleMLS ID #A2303332, April Isaac, Associate, One Percent Realty. courtesy of Pillar9 System
- C$729,0003 bd3 ba1.9k sqft212 W Lewiston Lndg NE, Calgary, AB T3P 2H8New ConstructionMLS ID #A2332201, Ram Vennam, Associate, Manor Real Estate Ltd.. courtesy of Pillar9 System
- C$569,0003 bd2 ba1.8k sqft260 W Carringham Way NW, Calgary, AB T3P 1V9For SaleMLS ID #A2336237, Rinku Joseph, Associate, Maxwell Devonshire Realty. courtesy of Pillar9 System
- C$975,0005 bd4 ba2.7k sqft40 S Evansfield Mnr NW, Calgary, AB T3P 1J9For SaleMLS ID #A2330507, Harman Powar, Associate, Century 21 Bravo Realty. courtesy of Pillar9 System
- C$618,5003 bd4 ba1.3k sqft531 S Evansborough Way NW, Calgary, AB T3P 0M8For SaleMLS ID #A2333389, Harvir Gill, Associate, Real Broker. courtesy of Pillar9 System
- C$659,0004 bd4 ba1.8k sqft16 N Saddlecrest Park NE, Calgary, AB T3J 5E7For SaleMLS ID #A2338866, Baljinder Dhillon, Associate, Re/Max Complete Realty. courtesy of Pillar9 System
- C$729,9005 bd4 ba1.7k sqft67 N Corner Glen Gdns NE, Calgary, AB T3N 2L3For SaleMLS ID #A2302147, Manjeet Deol, Associate, Real Broker. courtesy of Pillar9 System
- C$629,9004 bd3 ba1.6k sqft99 SW Sage Valley Park NW, Calgary, AB T3R 0E5For SaleMLS ID #A2289754, Jessey Touchette, Associate, People 1st Realty. courtesy of Pillar9 System
- C$799,9005 bd4 ba2.5k sqft181 Windrow Line SW, Airdrie, AB T4B 4K3For SaleMLS ID #A2324968, Ves Svilenova, Associate, Remax Innovations. courtesy of Pillar9 System
- C$649,9006 bd4 ba2.2k sqft469 N Skyview Shores Mnr NE, Calgary, AB T3N 0H2For SaleMLS ID #A2335436, Grahame Green, Associate, 2% Realty. courtesy of Pillar9 System
- C$619,0003 bd4 ba1.7k sqft13 S Harvest Park Pl NE, Calgary, AB T3K 4K8For SaleMLS ID #A2312260, Jack Liu, Broker, Wexcel. courtesy of Pillar9 System
