Lee's Summit Schools! Don't miss this beautifully designed custom home that perfectly balances elegance and functionality. Why buy new....the extras are already here. Motorized blinds in living area ($6000) and other window treatments throughout ($600) Fenced in backyard ($6000) Extended Patio ($4000) Mature landscaping and all new trees ($1500)
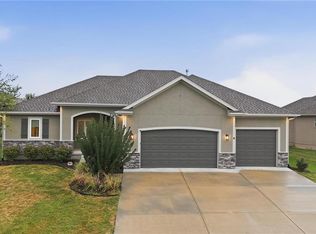
Nothing to do here, but move in. First impression is the charming front porch and the mature landscaping. The heart of the home showcases a striking neutral fireplace, large windows with electric shades that flood the interior with natural light. The living area is open to the gorgeous kitchen with custom cabinets, gas range, custom hood, quartz counter tops, a large island and walk in pantry. Convenient drop zone off the garage. Main level bedroom with a full bath and a new custom built murphy bed that stays with the home if you wish. Don't need a main level bedroom, it's perfect for an office! Beautiful hardwood floors throughout the main level. The primary suite is spacious and well thought out with a conveniently attached laundry room and huge closet. All secondary bedrooms are generous in size with large closets. The patio is covered and the sellers extended for additional outdoor living space. Irrigation system, fenced backyard and lush landscaping. This house has it all. Wonderful amenities that include 30 acre lake for fishing, paddle boarding, park, playground, and 2 swimming pools.
Active
Price cut: $11K (10/16)
$549,000
140 SE Riley St, Blue Springs, MO 64064
5beds
2,707sqft
Single Family Residence
Built in 2021
9,403 Square Feet Lot
$-- Zestimate®
$203/sqft
$67/mo HOA
What's special
Fenced in backyardStriking neutral fireplaceQuartz countertopsCustom cabinetsLush landscapingCharming front porchAttached laundry room
- 90 days
- 499
- 50
Zillow last checked:
Listing updated:
Listed by:
Bourk Johnson Team 402-680-6427,
Parkway Real Estate LLC,
Kasey Bourk 913-653-2491,
Parkway Real Estate LLC
Source: Heartland MLS as distributed by MLS GRID,MLS#: 2631384
Facts & features
Interior
Bedrooms & bathrooms
- Bedrooms: 5
- Bathrooms: 4
- Full bathrooms: 4
Primary bedroom
- Level: Second
Bedroom 2
- Level: Main
Bedroom 3
- Level: Second
Bedroom 4
- Level: Second
Bedroom 5
- Level: Second
Primary bathroom
- Level: Second
Bathroom 2
- Level: Main
Bathroom 3
- Level: Second
Bathroom 4
- Level: Second
Heating
- Has Heating (Unspecified Type)
Cooling
- Electric
Appliances
- Included: Dishwasher, Disposal, Exhaust Fan, Humidifier, Gas Range
- Laundry: Laundry Room, Upper Level
Features
- Flooring: Carpet, Tile, Wood
- Basement: Full,Bath/Stubbed,Sump Pump
- Number of fireplaces: 1
- Fireplace features: Electric, Living Room
Interior area
- Total structure area: 2,707
- Total interior livable area: 2,707 sqft
- Finished area above ground: 2,707
- Finished area below ground: 0
Video & virtual tour
Property
Parking
- Total spaces: 3
- Parking features: Attached, Garage Door Opener
- Attached garage spaces: 3
Features
- Patio & porch: Covered
- Fencing: Metal
Lot
- Size: 9,403 Square Feet
Details
- Parcel number: 54340101800000000
Construction
Type & style
- Home type: SingleFamily
- Architectural style: Traditional
- Property subtype: Single Family Residence
Materials
- Lap Siding
- Roof: Composition
Condition
- Year built: 2021
Details
- Builder model: Canterbury
- Builder name: Summit Homes
Utilities & green energy
- Sewer: Public Sewer
- Water: Public
Community & HOA
Community
- Subdivision: Ridgewood Place at Chapman Farms
HOA
- Has HOA: Yes
- Amenities included: Play Area, Pool, Trail(s)
- Services included: Trash
- HOA fee: $809 annually
- HOA name: Young Management Group
Location
- Region: Blue Springs
Financial & listing details
- Price per square foot: $203/sqft
- Tax assessed value: $573,210
- Annual tax amount: $8,858
- Date on market: 7/23/2026
- Listing terms: Cash,Conventional,FHA,VA Loan
- Ownership: Private
Estimated market value
Not available
Estimated sales range
Not available
Not available
Price history
| Date | Event | Price |
|---|---|---|
| 10/16/2026 | Price change | $549,000-2%$203/sqft |
Source:  Heartland MLS as distributed by MLS GRID #2631384 Report a problem Heartland MLS as distributed by MLS GRID #2631384 Report a problem | ||
| 10/6/2026 | Price change | $560,000-1.8%$207/sqft |
Source: Heartland MLS as distributed by MLS GRID #2631384 Report a problem | ||
| 9/12/2026 | Price change | $570,000-2.4%$211/sqft |
Source: Heartland MLS as distributed by MLS GRID #2631384 Report a problem | ||
| 8/22/2026 | Price change | $584,000-0.8%$216/sqft |
Source: Heartland MLS as distributed by MLS GRID #2631384 Report a problem | ||
| 8/14/2026 | Price change | $589,000-1.7%$218/sqft |
Source: Heartland MLS as distributed by MLS GRID #2631384 Report a problem | ||
| 7/23/2026 | Listed for sale | $599,000+8.9%$221/sqft |
Source: Heartland MLS as distributed by MLS GRID #2631384 Report a problem | ||
| 4/8/2022 | Sold | -- |
Source: Heartland MLS as distributed by MLS GRID #2319005 Report a problem | ||
| 3/3/2022 | Pending sale | $549,950$203/sqft |
Source: Heartland MLS as distributed by MLS GRID #2319005 Report a problem | ||
| 2/8/2022 | Price change | $549,950-4.4%$203/sqft |
Source: Heartland MLS as distributed by MLS GRID #2319005 Report a problem | ||
| 12/28/2021 | Price change | $575,000+4.5%$212/sqft |
Source: Heartland MLS as distributed by MLS GRID #2319005 Report a problem | ||
| 12/1/2021 | Price change | $550,000+1.9%$203/sqft |
Source: Heartland MLS as distributed by MLS GRID #2319005 Report a problem | ||
| 10/29/2021 | Price change | $539,950-1.8%$199/sqft |
Source: Heartland MLS as distributed by MLS GRID #2319005 Report a problem | ||
| 8/10/2021 | Price change | $550,000-2.3%$203/sqft |
Source: Heartland MLS as distributed by MLS GRID #2319005 Report a problem | ||
| 7/6/2021 | Price change | $562,950+4.3%$208/sqft |
Source: Heartland MLS as distributed by MLS GRID #2319005 Report a problem | ||
| 6/25/2021 | Price change | $539,950-1.8%$199/sqft |
Source: Heartland MLS as distributed by MLS GRID #2319005 Report a problem | ||
| 6/7/2021 | Price change | $549,950+0.9%$203/sqft |
Source: Heartland MLS as distributed by MLS GRID #2319005 Report a problem | ||
| 5/14/2021 | Price change | $544,950+0.9%$201/sqft |
Source: Heartland MLS as distributed by MLS GRID #2319005 Report a problem | ||
| 5/2/2021 | Listed for sale | $539,950$199/sqft |
Source: Heartland MLS as distributed by MLS GRID #2319005 Report a problem | ||
Public tax history
| Year | Property taxes | Tax assessment |
|---|---|---|
| 2025 | $8,858 +14.5% | $108,910 +15% |
| 2024 | $7,737 +0.9% | $94,706 |
| 2023 | $7,666 -16% | $94,706 -6% |
| 2022 | $9,124 +612.2% | $100,700 +1077.8% |
| 2021 | $1,281 +91.4% | $8,550 +765.4% |
| 2020 | $669 | $988 |
Find assessor info on the county website
Monthly payment
Est. payment
Payment breakdown
Explore the cost of this home by adjusting the details. Changes won't be saved.Climate risks
Neighborhood: 64064
Nearby schools
Schools provided by the listing agent
- Elementary: Mason Lee's Summit
- Middle: Bernard Campbell
- High: Lee's Summit North
Source: Heartland MLS as distributed by MLS GRID. This data may not be complete. We recommend contacting the local school district to confirm school assignments for this home.
- $465,0004 bd3 ba2.3k sqft124 SE Briar Valley Ln, Blue Springs, MO 64064For Sale

- $493,2004 bd3 ba2.3k sqft144 SE Riley St, Blue Springs, MO 64064Off Market
- $495,8005 bd3 ba2.5k sqft143 SE Briar Valley Ln, Blue Springs, MO 64064Off Market
- $591,4005 bd4 ba3.2k sqft149 SE Riley St, Blue Springs, MO 64064Off Market
Similar homes
- $465,0004 bd3 ba2.3k sqft124 SE Briar Valley Ln, Blue Springs, MO 64064For SaleMLS ID #2643622, Joe Ientile, KW Diamond Partners. Heartland MLS as distributed by MLS GRID
- $460,6054 bd3 ba2.5k sqft9014 SW 4th St, Lees Summit, MO 64064New Construction
 Heartland MLS as distributed by MLS GRID
 - $520,0005 bd3 ba2.6k sqft7917 SW 2nd Ter, Blue Springs, MO 64014For Sale
 MLS ID #2642919, Sanctuary Real Estate Team, Real Broker, LLC. Heartland MLS as distributed by MLS GRID
 - $619,9504 bd4 ba3.2k sqft1067 SW Conch Cir, Lee's Summit, MO 64064For Sale
 MLS ID #2641494, Denise Sanker, ReeceNichols - Lees Summit. Heartland MLS as distributed by MLS GRID
