Everything is NEW! This beautiful 2025 manufactured home is ready for its new owners! Situated on approximately 7 acres, there's plenty of room to roam and enjoy the peace and privacy of country living! Step inside and you'll immediately notice the clean, neutral tones, open floor plan, sleek finishes and NO carpet throughout! The kitchen is equipped with stainless steel appliances, a generously sized pantry and is open to the living area, giving plenty of space to make yourself right at home! And YES, the refrigerator stays! Featuring a split floor plan with 3 spacious bedrooms and 2 full bathrooms, this home offers both comfort and functionality. The primary suite is generously sized and features a spa-like bathroom and walk-in closet, while the additional bedrooms offer plenty of space for family or guests. And let's not forget the LAND! With approximately 7 acres, the possibilities are endless! Even better? This property is located in a USDA-eligible area, meaning qualified buyers may be eligible for 100% financing with ZERO down payment! Don't miss your opportunity to own a beautiful new home with acreage! Schedule your private showing TODAY!
Active
$205,000
140 Sawmill Rd, Braxton, MS 39044
3beds
1,216sqft
Residential, Mobile Home, Manufactured Home
Built in 2025
7 Acres Lot
$203,700 Zestimate®
$169/sqft
$-- HOA
What's special
Open floor planGenerously sized pantrySpa-like bathroomWalk-in closetClean neutral tonesRefrigerator staysSplit floor plan
- 11 days
- 110
- 16
Likely to sell faster than
Zillow last checked:
Listing updated:
Listed by:
Kimberlee A Haralson 561-207-0324,
NextHome Realty Experience 601-521-2866
Source: MLS United,MLS#: 4165595
Facts & features
Interior
Bedrooms & bathrooms
- Bedrooms: 3
- Bathrooms: 2
- Full bathrooms: 2
Heating
- Central, Fireplace(s)
Cooling
- Ceiling Fan(s), Central Air
Appliances
- Included: Dishwasher, Microwave, Stainless Steel Appliance(s)
- Laundry: Laundry Closet
Features
- Ceiling Fan(s), Eat-in Kitchen, Open Floorplan, Soaking Tub, Walk-In Closet(s)
- Flooring: Vinyl
- Has fireplace: Yes
- Fireplace features: Living Room
Interior area
- Total structure area: 1,216
- Total interior livable area: 1,216 sqft
Video & virtual tour
Property
Parking
- Parking features: Driveway, Unpaved, Gravel
- Has uncovered spaces: Yes
Features
- Levels: One
- Stories: 1
- Patio & porch: Porch
- Exterior features: None
Lot
- Size: 7 Acres
Details
- Parcel number: 10960240000000000200
Construction
Type & style
- Home type: MobileManufactured
- Property subtype: Residential, Mobile Home, Manufactured Home
Materials
- Metal Siding
- Foundation: Other
- Roof: Architectural Shingles
Condition
- Move In Ready
- New construction: No
- Year built: 2025
Utilities & green energy
- Sewer: Septic Tank
- Water: Public
- Utilities for property: Electricity Connected, Water Connected
Community & HOA
Community
- Subdivision: Metes And Bounds
HOA
- Has HOA: No
Location
- Region: Braxton
Financial & listing details
- Price per square foot: $169/sqft
- Tax assessed value: $1,450
- Annual tax amount: $25
- Date on market: 10/15/2026
- Electric utility on property: Yes
Estimated market value
$203,700
$194,000 - $214,000
Not available
Price history
| Date | Event | Price |
|---|---|---|
| 10/15/2026 | Listed for sale | $205,000+241.7%$169/sqft |
Source: MLS United #4165595 Report a problem | ||
| 3/3/2025 | Sold | -- |
Source: MLS United #4070237 Report a problem | ||
| 1/2/2025 | Pending sale | $60,000$49/sqft |
Source: MLS United #4070237 Report a problem | ||
| 10/21/2024 | Listed for sale | $60,000-16.7%$49/sqft |
Source: MLS United #4070237 Report a problem | ||
| 2/8/2024 | Listed for sale | $72,000$59/sqft |
Source: MLS United #4070237 Report a problem | ||
Public tax history
| Year | Property taxes | Tax assessment |
|---|---|---|
| 2025 | $26 +3.3% | $218 +2.8% |
| 2024 | $25 +0.2% | $212 -3.2% |
| 2023 | $25 -46.8% | $219 -46.6% |
| 2022 | $46 -1.5% | $410 -3.5% |
| 2021 | $47 -3.5% | $425 -3.6% |
| 2020 | $49 +0.5% | $441 -3.7% |
| 2017 | $49 | $458 +8.5% |
| 2016 | $49 +27.7% | $422 +9.9% |
| 2015 | $38 +9.4% | $384 +9.7% |
| 2014 | $35 +10.1% | $350 +7.7% |
| 2013 | $32 -9.8% | $325 -10.2% |
| 2012 | $35 -7.9% | $362 -9.7% |
| 2011 | $38 +1.2% | $401 |
| 2010 | $38 -8.5% | $401 -10.1% |
| 2009 | $41 | $446 -19.1% |
| 2007 | -- | $551 +4.6% |
| 2006 | -- | $527 -3.3% |
| 2005 | -- | $545 -1.1% |
| 2003 | -- | $551 +9.5% |
| 2002 | -- | $503 +10.3% |
| 2001 | -- | $456 |
Find assessor info on the county website
Monthly payment
Climate risks
Neighborhood: 39044
Nearby schools
Schools provided by the listing agent
- Elementary: Mendenhall
- Middle: Mendenhall
- High: Mendenhall
Source: MLS United. This data may not be complete. We recommend contacting the local school district to confirm school assignments for this home.
Similar homes
- $240,0003 bd3 ba1.3k sqft267 Hunters Ln, Brandon, MS 39042For Sale
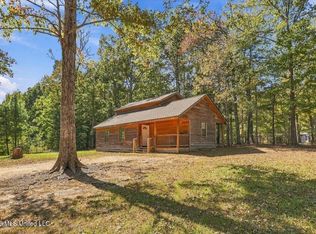 MLS ID #4166258, Becky Mincey, Keller Williams. MLS United
- $202,5003 bd2 ba1.7k sqft643 County Line Rd, Mendenhall, MS 39114For Sale
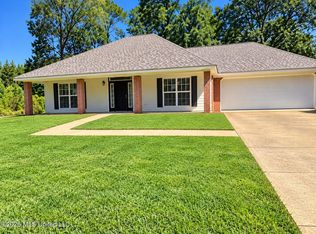 MLS ID #4164892, Daniel Ward, RE/MAX Connection. MLS United
- $199,0004 bd2 ba1.4k sqft450 Old Enochs Rd, Florence, MS 39073For Sale
 MLS ID #4152759, Melissa McGee, McGee Realty Services. MLS United
- $228,9803 bd2 ba1.8k sqft1733 Shiloh Rd, Brandon, MS 39042For Sale
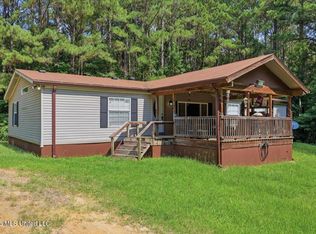 MLS ID #4154496, James M Morrison, Trifecta Real Estate, LLC. MLS United
- $169,0003 bd3 ba1.6k sqft141 Hollins Rd, Pinola, MS 39149For Sale
 MLS ID #147130, DeShawn Davis, The Davis Premier Group, LLC. HSMLS
