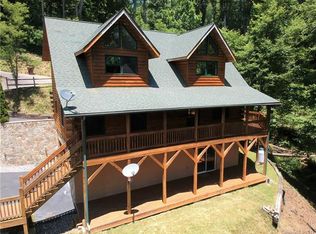
Rare opportunity to own a premium Deltec mountain retreat with stunning mountain views, exceptional privacy, and short-term rental potential in Maggie Valley’s Valley Creek Run subdivision. This meticulously maintained 3BR/3BA home offers over 2,600 square feet across two functional levels and showcases the quality and durability Deltec homes are known for. Enjoy an open-concept kitchen and living area with updated appliances and a modern feel that still embraces the cozy cabin aesthetic. Flooded with natural light and surrounded by lush landscaping, the property feels like a private mountain sanctuary.
Enjoy a sprawling wraparound porch, curated gardens with rhododendron, azalea, peony, roses, and fruit trees, just to name a few, and soak in the peaceful mountain surroundings in every direction. Rock your worries away on the private porch off the spacious primary bedroom and experience nature woven into every moment. Furnishings are negotiable, making this an ideal turnkey primary residence, second home, or STR investment opportunity. Complete with a 2025 appraisal at $660,000, opportunities like this rarely become available. Distinctive homes of this caliber and design are few and far between, so don’t miss your chance to own your own slice of mountain paradise.
Active
$625,000
140 Slim Rdg, Maggie Valley, NC 28751
3beds
2,703sqft
Est.:
Single Family Residence
Built in 2008
1.1 Acres Lot
$601,600 Zestimate®
$231/sqft
$-- HOA
What's special
Stunning mountain viewsPeaceful mountain surroundingsFlooded with natural lightSprawling wraparound porchSurrounded by lush landscapingUpdated appliances
- 4 days |
- 587 |
- 44 |
Likely to sell faster than
Zillow last checked:
Listing updated:
Listing Provided by:
Emily Hubbard emily@rainbowkeyrealty.com,
Keller Williams Professionals
Source: Canopy MLS as distributed by MLS GRID,MLS#: 4381196
Tour with a local agent
Facts & features
Interior
Bedrooms & bathrooms
- Bedrooms: 3
- Bathrooms: 3
- Full bathrooms: 3
- Main level bedrooms: 2
Primary bedroom
- Features: En Suite Bathroom, Walk-In Closet(s)
- Level: Main
Bedroom s
- Level: Main
Bedroom s
- Level: Basement
Bathroom full
- Level: Main
Bathroom full
- Level: Main
Bathroom full
- Level: Basement
Family room
- Level: Basement
Kitchen
- Features: Open Floorplan
- Level: Main
Laundry
- Level: Basement
Living room
- Features: Open Floorplan
- Level: Main
Heating
- Central, Heat Pump
Cooling
- Central Air, Heat Pump
Appliances
- Included: Dishwasher, Electric Water Heater, Gas Cooktop, Microwave, Refrigerator with Ice Maker, Wall Oven
- Laundry: In Basement, Laundry Room
Features
- Kitchen Island, Open Floorplan, Pantry, Storage, Walk-In Closet(s)
- Flooring: Tile, Wood
- Basement: Basement Garage Door,Daylight,Exterior Entry,Interior Entry,Storage Space,Walk-Out Access
- Fireplace features: Family Room, Gas Log, Living Room
Interior area
- Total structure area: 1,515
- Total interior livable area: 2,703 sqft
- Finished area above ground: 1,515
- Finished area below ground: 1,188
Property
Parking
- Total spaces: 1
- Parking features: Basement, Driveway, Attached Garage
- Attached garage spaces: 1
- Has uncovered spaces: Yes
Features
- Levels: One
- Stories: 1
- Patio & porch: Covered, Front Porch, Patio, Porch, Rear Porch, Side Porch, Wrap Around
- Has view: Yes
- View description: Long Range, Mountain(s), Year Round
Lot
- Size: 1.1 Acres
- Features: Private, Views
Details
- Parcel number: 7687007053
- Zoning: R-1
- Special conditions: Standard
Construction
Type & style
- Home type: SingleFamily
- Architectural style: Circular
- Property subtype: Single Family Residence
Materials
- Hardboard Siding
Condition
- New construction: No
- Year built: 2008
Utilities & green energy
- Sewer: Public Sewer
- Water: City
Community & HOA
Community
- Security: Radon Mitigation System
- Subdivision: Valley Creek Run
HOA
- Has HOA: Yes
Location
- Region: Maggie Valley
Financial & listing details
- Price per square foot: $231/sqft
- Tax assessed value: $440,300
- Annual tax amount: $2,932
- Date on market: 5/21/2026
- Cumulative days on market: 4 days
- Exclusions: Washer & Dryer, large freezer in basement
- Road surface type: Asphalt, Gravel, Paved
Estimated market value
$601,600
$572,000 - $632,000
$3,378/mo
Price history
| Date | Event | Price |
|---|---|---|
| 5/21/2026 | Listed for sale | $625,000+6.5%$231/sqft |
Source: | ||
| 5/12/2025 | Sold | $587,000$217/sqft |
Source: | ||
| 4/1/2025 | Listed for sale | $587,000-14.6%$217/sqft |
Source: | ||
| 8/29/2024 | Listing removed | $687,000-5.2%$254/sqft |
Source: | ||
| 8/6/2024 | Listed for sale | $725,000+130.2%$268/sqft |
Source: | ||
| 7/14/2017 | Sold | $315,000$117/sqft |
Source: | ||
Public tax history
| Year | Property taxes | Tax assessment |
|---|---|---|
| 2025 | $3,021 | -- |
| 2024 | -- | -- |
| 2023 | $2,932 +5.5% | $440,100 |
| 2022 | $2,778 | $440,100 |
| 2021 | $2,778 +29.4% | $440,100 +42.8% |
| 2020 | $2,146 -0.2% | $308,100 |
| 2019 | $2,151 | $308,100 +12.9% |
| 2018 | -- | $272,900 +18.4% |
| 2017 | -- | $230,500 |
Find assessor info on the county website
Monthly payment
Est. payment$--/mo
Payment breakdown
Explore the cost of this home by adjusting the details. Changes won't be saved.
All calculations are estimates and provided by Zillow, Inc. for informational purposes only. Actual amounts may vary.
HOA fees may include property taxes on listings classified as Co-Ops. Contact the listing agent and/or owner for fee details.
Mortgage interest rates are dependent on a number of factors, including credit score, down payment, and repayment length. Interest rate data provided by Zillow Group Marketplace, Inc. as of 1/1/1970 from various mortgage lenders with which we have lead or other similar arrangements; the Estimated Payment is an average of those rates.
See how much you could borrow to make a competitive offer.
Climate risks
Neighborhood: 28751
Nearby schools
GreatSchools rating
- 9/10Jonathan Valley ElementaryGrades: PK-5Distance: 3.9 mi
- 4/10Waynesville MiddleGrades: 6-8Distance: 6.2 mi
- 7/10Tuscola HighGrades: 9-12Distance: 8.3 mi
Schools provided by the listing agent
- Elementary: Jonathan Valley
- Middle: Waynesville
- High: Tuscola
Source: Canopy MLS as distributed by MLS GRID. This data may not be complete. We recommend contacting the local school district to confirm school assignments for this home.
A local agent can set up tours, give advice and negotiate with sellers.
A local lender can help you make sure your offer is ready when you are.
- North Carolina
- Haywood County
- Maggie Valley
- 28751
- 140 Slim Rdg