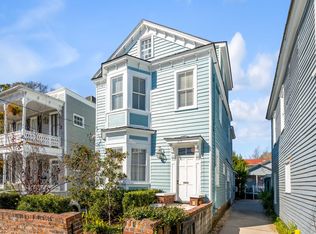
An exceptional opportunity to acquire a fully renovated, fully licensed commercial short-term rental complex in the heart of downtown Charleston. 140 Spring Street is a boutique, three-unit offering designed to command premium nightly rates while delivering a rare combination of privacy, parking, and outdoor living--features that consistently outperform in Charleston's high-barrier STR market. The property features two spacious 3-bedroom / 2-bath residences and one well-appointed 1-bedroom unit, creating multiple income streams ideal for group travel, extended stays, and high-yield weekend demand. Renovations were thoughtfully executed to preserve historic charm while delivering modern finishes that today's guests expect.A true differentiator is the private, walled courtyard exclusive to one of the 3-bedroom units. Complete with a gazebo, brick fireplace, and dedicated sitting area, this outdoor sanctuary significantly enhances guest experience and booking appeal. The courtyard also offers potential for a plunge pool an extraordinary rarity in downtown Charleston and a proven lever for materially increasing ADRs and annual revenue. Off-street parking further strengthens the asset's competitive position, while in-place commercial STR licensing allows for immediate operation with no entitlement risk. Beyond operational performance, ownership offers significant tax advantages unique to short-term rentals, including the potential for accelerated depreciation and cost segregation, which may allow investors to offset a substantial portion of income often without passive activity limitations, subject to individual circumstances and tax strategy. This is a rare opportunity to acquire a stabilized, scalable, and tax-advantaged STR asset in one of the Southeast's most supply-constrained and resilient markets. $300,000.00/ in annual revenue projected from a reputable local management company.
Active
$3,100,000
140 Spring St, Charleston, SC 29403
7beds
3,034sqft
Single Family Residence
Built in 1890
3,484 Square Feet Lot
$2,925,600 Zestimate®
$1,022/sqft
$-- HOA
What's special
Off-street parkingFully renovated
- 263 days
- 142
- 11
Zillow last checked:
Listing updated:
Listed by:
Birchin Lane Realty Advisors, LLC
Source: CTMLS,MLS#: 26002821
Facts & features
Interior
Bedrooms & bathrooms
- Bedrooms: 7
- Bathrooms: 5
- Full bathrooms: 5
Features
- Has fireplace: No
Interior area
- Total structure area: 3,034
- Total interior livable area: 3,034 sqft
Property
Parking
- Parking features: Off Street
Features
- Levels: Three Or More
- Stories: 3
Lot
- Size: 3,484 Square Feet
- Features: 0 - .5 Acre
Construction
Type & style
- Home type: SingleFamily
- Architectural style: Victorian,Villa
- Property subtype: Single Family Residence
Condition
- New construction: No
- Year built: 1890
Utilities & green energy
- Sewer: Public Sewer
- Water: Public
Community & HOA
Community
- Subdivision: Cannonborough-Elliotborough
Location
- Region: Charleston
Financial & listing details
- Price per square foot: $1,022/sqft
- Date on market: 1/30/2026
- Listing terms: Any
Estimated market value
$2,925,600
$2.78M - $3.07M
$9,271/mo
Price history
| Date | Event | Price |
|---|---|---|
| 1/30/2026 | Listed for sale | $3,100,000$1,022/sqft |
Source:  CTMLS #26002821 Report a problem CTMLS #26002821 Report a problem | ||
| 6/6/2016 | Listing removed | $2,500+56.3%$1/sqft |
Source: The Paramount Group-SC Report a problem | ||
| 3/4/2016 | Price change | $1,600+14.3%$1/sqft |
Source: The Paramount Group-SC Report a problem | ||
| 3/1/2016 | Listed for rent | $1,400 |
Source: The Paramount Group-SC Report a problem | ||
Public tax history
Tax history is unavailable.
Monthly payment
Est. payment
Payment breakdown
Explore the cost of this home by adjusting the details. Changes won't be saved.Climate risks
Neighborhood: Cannonborough/Elliottbororugh
Nearby schools
Schools provided by the listing agent
- Elementary: James Simons
- Middle: Simmons Pinckney
- High: Burke
Source: CTMLS. This data may not be complete. We recommend contacting the local school district to confirm school assignments for this home.
Similar homes
- $2,575,0005 bd5 ba2.7k sqft1 Percy St, Charleston, SC 29403For Sale

 MLS ID #26023222, Tim Schneider. CTMLS
 - $2,825,0005 bd5 ba3.5k sqft429 Huger St, Charleston, SC 29403For Sale
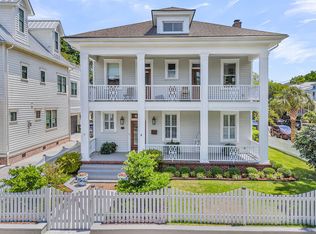 MLS ID #26015373, Owen Welling. CTMLS
 - $3,875,0007 bd7 ba2.8k sqft111 Cannon St, Charleston, SC 29403For Sale
 MLS ID #26026897, Matt Anderson. CTMLS
 - $2,700,00010 bd5 ba4.3k sqft77 Pitt St, Charleston, SC 29403For Sale
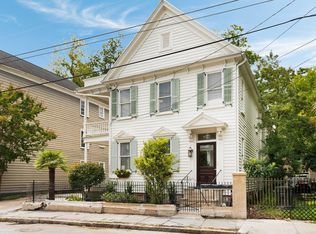 MLS ID #26006583, Layne Mccombs Kipp. CTMLS
 - $3,400,0005 bd6 ba4.3k sqft7 Guerard Rd, Charleston, SC 29407For SaleMLS ID #26028350, Middleton Rutledge. CTMLS
- $2,895,0004 bd4 ba2.9k sqft32 Jamestown Rd, Charleston, SC 29407For SaleMLS ID #26026677, Scotty Brisson. CTMLS
- $2,650,0005 bd5 ba3.5k sqft182 Gordon St, Charleston, SC 29403For SaleMLS ID #26023042, Lauren Newman. CTMLS
- $1,950,0005 bd6 ba2.8k sqft4 Bogard St, Charleston, SC 29403For SaleMLS ID #25027274, Cindy Beasley. CTMLS
- $3,275,0004 bd5 ba2.7k sqft58 Laurens St, Charleston, SC 29401For SaleMLS ID #26024387, Elizabeth Sage. CTMLS
- $1,600,0004 bd3 ba1.6k sqft162 Spring St Unit E, Charleston, SC 29403For SaleMLS ID #26026499, Kristen Krause. CTMLS
- $1,999,9997 bd7 ba3.4k sqft11 Hanover St #A & B, Charleston, SC 29403For SaleMLS ID #26021152, Sl Saad. CTMLS
- $1,925,0004 bd3 ba2.4k sqft212 Congress St, Charleston, SC 29403For SaleMLS ID #26023939, Hattie Fields. CTMLS
- $1,699,0004 bd3 ba2.4k sqft664 Rutledge Ave, Charleston, SC 29403For SaleMLS ID #26025441, Matt Anderson. CTMLS
- $2,750,0004 bd4 ba3.1k sqft9 Colonial St, Charleston, SC 29401For SaleMLS ID #26017224, Mary Lou Wertz. CTMLS
- $1,595,0004 bd3 ba2.7k sqft81 Gordon St, Charleston, SC 29403For SaleMLS ID #26025912, Patty Riley. CTMLS
- $3,050,0004 bd6 ba3.2k sqft1035 Lakeview Dr, Mount Pleasant, SC 29464For SaleMLS ID #26017785, Krystine Edwards. CTMLS
- $4,250,0005 bd4 ba4.3k sqft8 Judith St, Charleston, SC 29403For SaleMLS ID #26025815, Grover Maxwell. CTMLS
- $1,725,00010 bd4 ba3.9k sqft183 Smith St, Charleston, SC 29403For SaleMLS ID #26025369, Chris Anderson. CTMLS
- $1,898,9005 bd4 ba2.4k sqft91 Smith St, Charleston, SC 29401For SaleMLS ID #26025081, Marjorie Corbin. CTMLS
- $1,850,0005 bd4 ba3.5k sqft127 Beresford Creek St, Charleston, SC 29492For SaleMLS ID #26028764, Ashley Severance. CTMLS
