Back on market, buyer could not perform. Charming Ranch Home with Endless Potential; Nestled in sought after Westville area, this home is within walking distance to Hopkins School and Yale Golf Course. Boasting remarkable bones and a prime location, this property is a fixer-upper enthusiast's dream. Featuring Hardwood floors, open floor plan, large garage and additional living spaces including partially finished basement. With a little TLC, you can transform this diamond in the rough into your dream home. The spacious floor plan provides end users ample room for customization with large windows throughout the home flooding the interior with natural light. This warm and inviting atmosphere is situated in a quiet and established neighborhood, this property is perfect for those seeking a tranquil living environment. The property features a sizable backyard, providing a canvas for your outdoor oasis or garden paradise. Whether you're an investor looking to capitalize on the potential or a homeowner with a flair for renovations, this ranch home offers a blank canvas for your creativity. Don't miss on 140 Stevenson.
Sold for $390,000
$390,000
140 Stevenson Road, New Haven, CT 06515
3beds
2,608sqft
Single Family Residence
Built in 1956
10,454 Square Feet Lot
$489,200 Zestimate®
$150/sqft
$2,978 Estimated rent
Home value
$489,200
$450,000 - $533,000
$2,978/mo
Zestimate® history
Owner options
List your home for rent
$2,978/mo
Rent Zestimate®
Find your next renter with Zillow Rental Manager. Plus, with online applications, you can quickly screen prospective tenants – for free.
$2,978/mo
Rent Zestimate®
Refinance and save
$2,915/mo
Est. payment
Refinancing to a lower rate could help reduce your monthly payments and save thousands over the life of the loan.
$2,915/mo
Est. payment
Explore your selling options
Work with a Zillow partner agent
Leverage their expertise and Zillow's premium Showcase listings to get your home seen by more buyers.
Get startedList with your own agent
Get your home in front of millions of buyers by listing it on Zillow.
Learn how to do itSell it yourself
Take full control of how buyers see your home on Zillow by listing For Sale by Owner (FSBO).
List your homeWhat's special
Additional living spacesOpen floor planSpacious floor planHardwood floorsLarge windows throughoutLarge garageAmple room
Zillow last checked:
Listing updated:
Listed by:
Kyle Neumann 203-240-3912,
Houlihan Lawrence 203-438-0455,
Cory Neumann 203-947-5803,
Houlihan Lawrence
Bought with:
Steve Jones JR, RES.0799717
KW Legacy Partners
Source: Smart MLS,MLS#: 170620709
Facts & features
Interior
Bedrooms & bathrooms
- Bedrooms: 3
- Bathrooms: 2
- Full bathrooms: 2
Primary bedroom
- Features: Full Bath, Hardwood Floor
- Level: Main
- Area: 221 Square Feet
- Dimensions: 17 x 13
Bedroom
- Features: Hardwood Floor
- Level: Main
- Area: 132 Square Feet
- Dimensions: 12 x 11
Bedroom
- Features: Hardwood Floor
- Level: Main
- Area: 168 Square Feet
- Dimensions: 12 x 14
Dining room
- Features: Hardwood Floor
- Level: Main
- Area: 156 Square Feet
- Dimensions: 13 x 12
Family room
- Features: Beamed Ceilings, Wall/Wall Carpet
- Level: Main
- Area: 221 Square Feet
- Dimensions: 17 x 13
Kitchen
- Features: Balcony/Deck, Dining Area
- Level: Main
- Area: 252 Square Feet
- Dimensions: 21 x 12
Living room
- Features: Fireplace, Hardwood Floor
- Level: Main
- Area: 308 Square Feet
- Dimensions: 22 x 14
Media room
- Level: Lower
Other
- Level: Lower
Heating
- Forced Air, Oil
Cooling
- Central Air
Appliances
- Included: Oven, Dishwasher, Washer, Dryer, Water Heater
- Laundry: Main Level
Features
- Basement: Full,Unfinished
- Attic: Walk-up
- Number of fireplaces: 1
Interior area
- Total structure area: 2,608
- Total interior livable area: 2,608 sqft
- Finished area above ground: 1,904
- Finished area below ground: 704
Property
Parking
- Total spaces: 2
- Parking features: Attached, Private, Paved
- Attached garage spaces: 2
- Has uncovered spaces: Yes
Features
- Patio & porch: Deck, Patio
Lot
- Size: 10,454 Square Feet
- Features: Level
Details
- Parcel number: 1260502
- Zoning: RS2
- Special conditions: Real Estate Owned
Construction
Type & style
- Home type: SingleFamily
- Architectural style: Ranch
- Property subtype: Single Family Residence
Materials
- Shake Siding, Brick, Wood Siding
- Foundation: Concrete Perimeter
- Roof: Asphalt
Condition
- New construction: No
- Year built: 1956
Utilities & green energy
- Sewer: Public Sewer
- Water: Public
Community & HOA
Community
- Features: Golf, Medical Facilities, Park, Private School(s), Shopping/Mall
- Subdivision: Westville
HOA
- Has HOA: No
Location
- Region: New Haven
Financial & listing details
- Price per square foot: $150/sqft
- Tax assessed value: $241,150
- Annual tax amount: $8,971
- Date on market: 4/16/2024
Price history
| Date | Event | Price |
|---|---|---|
| 4/15/2024 | Sold | $390,000+105.3%$150/sqft |
Source:  Smart MLS #170620709 Report a problem Smart MLS #170620709 Report a problem | ||
| 3/25/2009 | Sold | $190,000$73/sqft |
Source: Smart MLS #N282314 Report a problem | ||
Public tax history
| Year | Property taxes | Tax assessment |
|---|---|---|
| 2025 | $9,501 +2.3% | $241,150 |
| 2024 | $9,284 +3.5% | $241,150 |
| 2023 | $8,971 -6.4% | $241,150 |
| 2022 | $9,586 +18.6% | $241,150 +30.9% |
| 2021 | $8,084 | $184,240 |
| 2020 | $8,084 +2.1% | $184,240 |
| 2019 | $7,919 | $184,240 |
| 2018 | $7,919 +11.1% | $184,240 |
| 2017 | $7,126 -1.5% | $184,240 +5.9% |
| 2016 | $7,231 | $174,020 |
| 2015 | $7,231 | $174,020 |
| 2014 | $7,231 +1.8% | $174,020 |
| 2013 | $7,100 +4.9% | $174,020 |
| 2012 | $6,766 -27.4% | $174,020 -18.1% |
| 2011 | $9,323 | $212,380 |
| 2010 | $9,323 +4% | $212,380 |
| 2009 | $8,965 +49.1% | $212,380 +49.1% |
| 2007 | $6,013 +7% | $142,450 +13.7% |
| 2006 | $5,620 +13.5% | $125,300 |
| 2004 | $4,953 +2.6% | $125,300 |
| 2003 | $4,828 +7.3% | $125,300 -2.6% |
| 2000 | $4,498 | $128,700 |
Find assessor info on the county website
Neighborhood: Westville
Nearby homes
- $523,2003 bd2 ba1.9k sqft130 Stevenson Rd, New Haven, CT 06515Off Market
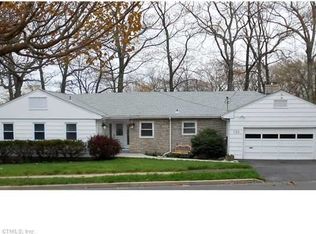
- $514,3005 bd2 ba1.9k sqft150 Stevenson Rd, New Haven, CT 06515Off Market
- $498,0003 bd3 ba1.8k sqft91 Whittier Rd, New Haven, CT 06515Off Market
- $595,9004 bd4 ba1.9k sqft99 Whittier Rd, New Haven, CT 06515Off Market
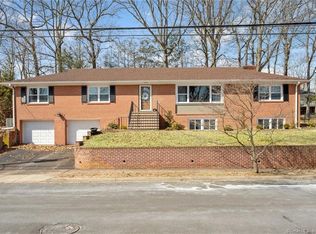
- $499,8003 bd2 ba2.1k sqft145 Stevenson Rd, New Haven, CT 06515Off Market
- $545,9004 bd3 ba2k sqft137 Stevenson Rd, New Haven, CT 06515Off Market
- $535,0003 bd3 ba2.4k sqft120 Stevenson Rd, New Haven, CT 06515Sold
- $636,9006 bd4 ba3.6k sqft81 Whittier Rd, New Haven, CT 06515Off Market
Nearby schools
GreatSchools rating
- 4/10Davis Academy for Arts & Design InnovationGrades: PK-8Distance: 0.7 mi
- 1/10James Hillhouse High SchoolGrades: 9-12Distance: 2 mi
Schools provided by the listing agent
- Elementary: Davis Street
- High: James Hillhouse
Source: Smart MLS. This data may not be complete. We recommend contacting the local school district to confirm school assignments for this home.
Sell for more on Zillow
Get a Zillow Showcase℠ listing at no additional cost and you could sell for .
$489,200
2% more
+$9,784
With Zillow Showcase(estimated)
$498,984
Sell for more on Zillow
Get a Zillow Showcase℠ listing at no additional cost and you could sell for .
$489,200
2% more
+$9,784
With Zillow Showcase(estimated)
$498,984
- Connecticut
- New Haven County
- New Haven
- 06515
- Westville
- 140 Stevenson Road
