Skip main navigation
Sold for $390,000
  • $390,000

    140 Still Lake Road #121, Boone, NC 28607

    2beds
    1,050sqft
    Condominium
    Built in 2002
    -- sqft lot
    $389,900 Zestimate®
    $371/sqft
    $1,946 Estimated rent

    Home value

    $389,900

    $363,000 - $417,000

    $1,946/mo

    Zestimate® history
    Loading
    Loading...

    Owner options

    List your home for rent

    $1,946/mo

    Rent Zestimate®

    Find your next renter with Zillow Rental Manager. Plus, with online applications, you can quickly screen prospective tenants – for free.

    Learn more

    $1,946/mo

    Rent Zestimate®

    Refinance and save

    $3,751/mo

    Est. payment

    Refinancing to a lower rate could help reduce your monthly payments and save thousands over the life of the loan.

    See today's rates

    $3,751/mo

    Est. payment

    Explore your selling options

    Work with a Zillow partner agent

    Leverage their expertise and Zillow's premium Showcase listings to get your home seen by more buyers.

    Get started

    List with your own agent

    Get your home in front of millions of buyers by listing it on Zillow.

    Learn how to do it

    Sell it yourself

    Take full control of how buyers see your home on Zillow by listing For Sale by Owner (FSBO).

    List your home

    What's special

    Stacked stone gas fireplaceComfort-height toiletUpdated plumbing fixturesFresh interior paintGranite countertopsOversized washer and dryerTile backsplash
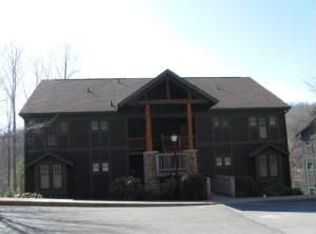
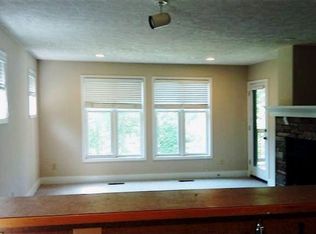
    Updated ENTRY LEVEL 2BR|2BA condo on Still Lake Road in Echota, conveniently located just inside the community's main gate. This move-in ready condo is offered unfurnished and features hardwood flooring throughout the living areas, bedrooms and closets, tile flooring in the bathrooms, fresh interior paint, updated lighting and ceiling fans, newer HVAC, water heater, oversized washer & dryer, plus a stacked stone gas fireplace. The renovated kitchen is designed for both style and function with granite countertops, tile backsplash, under-cabinet lighting, GE Profile stainless steel appliances, and a one-level center island that seamlessly connects to the open living and dining areas. The covered deck provides a peaceful outdoor space to relax and enjoy the mountain setting. The hardwood flooring continues into the primary suite, featuring dual closets, deck access, and an adjoining bath with granite vanity, updated plumbing fixtures, new lighting, comfort-height toilet, and safety grab bars. The guest bedroom is located adjacent to the second full bath, which has also been updated with a granite vanity, new fixtures, lighting, and toilet. Located in the sought-after gated community of Echota, owners enjoy an incredible maintenance-free lifestyle with unparalleled amenities. The community features two clubhouses, two outdoor pools, one indoor pool, three fitness facilities, a 25-acre river park, stocked fishing ponds, plus the exclusive owners-only Summit at Echota amenity center with its spectacular outdoor pool, sun deck, fitness facility, and iconic skybridge.

    Zillow last checked:

    Listing updated:

    Listed by:

    Leah Grove (828)963-7600,

    Foscoe Realty & Development

    Bought with:

    NONMLS MEMBER, 800273

    NONMLS

    Source: High Country AOR,MLS#: 263086MLS LogoOriginating MLS: High Country Association of Realtors Inc.

    Facts & features

    Interior

    Bedrooms & bathrooms
    • Bedrooms: 2
    • Bathrooms: 2
    • Full bathrooms: 2
    Heating
    • Electric, Heat Pump
    Cooling
    • Heat Pump
    Appliances
    • Included: Dryer, Dishwasher, Electric Range, Electric Water Heater, Microwave Hood Fan, Microwave, Refrigerator, Washer
    Features
    • None
    • Basement: Crawl Space
    • Number of fireplaces: 1
    • Fireplace features: One, Gas, Stone
    Interior area
    • Total structure area: 1,050
    • Total interior livable area: 1,050 sqft
    • Finished area above ground: 1,050
    • Finished area below ground: 0

    Property

    Parking
    • Parking features: Driveway, No Garage, Paved, Private
    • Has uncovered spaces: Yes
    Features
    • Levels: One
    • Stories: 1
    • Patio & porch: Covered
    • Exterior features: Paved Driveway
    • Pool features: Community
    • Has view: Yes
    • View description: Trees/Woods
    • Waterfront features: Pond
    Details
    • Parcel number: 1889405220003

    Construction

    Type & style
    • Home type: Condo
    • Architectural style: Mountain
    • Property subtype: Condominium
    Materials
    • Fiber Cement, Stone Veneer, Wood Frame
    • Roof: Architectural,Shingle
    Condition
    • Year built: 2002

    Utilities & green energy

    • Sewer: Community/Coop Sewer
    • Water: Private
    • Utilities for property: Cable Available

    Community & HOA

    Community
    • Features: Clubhouse, Fitness Center, Fishing, Gated, Pool, River, Long Term Rental Allowed, Short Term Rental Allowed
    • Subdivision: Echota
    HOA
    • Has HOA: Yes
    • HOA fee: $1,345 quarterly
    Location
    • Region: Boone

    Financial & listing details

    • Price per square foot: $371/sqft
    • Tax assessed value: $312,200
    • Annual tax amount: $1,263
    • Date on market: 7/7/2026
    • Listing terms: Cash,Conventional,New Loan
    • Road surface type: Paved

    Price history

    DateEventPrice
    9/22/2026Sold$390,000$371/sqft
    Source: High Country AOR #263086 Report a problem
    8/21/2026Contingent$390,000$371/sqft
    Source: High Country AOR #263086 Report a problem
    7/7/2026Listed for sale$390,000+32.2%$371/sqft
    Source: High Country AOR #263086 Report a problem
    9/21/2021Sold$295,000$281/sqft
    Source: Public Record Report a problem

    Public tax history

    YearProperty taxesTax assessment
    2025-- $312,200
    2024$1,252 $312,200
    2023$1,252 +1.9%$312,200
    2022$1,229 +32.1%$312,200 +66.3%
    2021$930 $187,700
    2020$930 $187,700
    2019$930 $187,700
    2018$930 +11.2%$187,700
    2017$836 +9.9%$187,700 -15.4%
    2013$761 $221,800
    2012-- $221,800
    2011-- $221,800
    2010-- $221,800
    Find assessor info on the county website

    Neighborhood: 28607

    Nearby schools

    GreatSchools rating
    Schools provided by the listing agent
    • Elementary: Valle Crucis
    • High: Watauga

    Source: High Country AOR. This data may not be complete. We recommend contacting the local school district to confirm school assignments for this home.

    Get pre-qualified for a loan
    At Zillow Home Loans, we can pre-qualify you in as little as 5 minutes with no impact to your credit score.

    An equal housing lender. NMLS #10287.