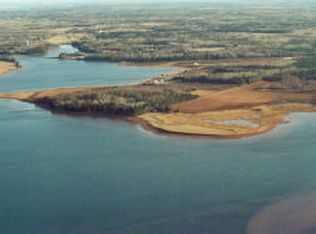
YEAR ROUND WATER FRONT HOME! Welcome to Knotty Pines ?? Nestled along a serene waterfront, is this fully furnished two bedroom hidden gem is just a scenic 30 minute drive from the vibrant city of Summerside. Accessible year-round via a government maintained and ploughed road, your private retreat awaits, built with exceptional craftsmanship in 1996 by Bayside builders this charming winterized 564 sq. ft. cottage sits on a picturesque one acre parcel adorned with nature’s finest touches. Surround yourself with the delicate beauty of mature, wild sea roses, and fragrant lavender each morning, and awake to the breathtaking site of the sun rising over Foxley River Bay, casting a warm gold glow across the tranquil waters. Whether you’re eager for a refreshing swim, a leisurely day of fishing or an exhilarating kayaking adventure, this waterfront haven offers endless opportunities for outdoor enjoyment. For those who love exploring the shoreline, the bay invites climbing, boating and countless other water activities - you’ll discover an exceptional boat launch at even more convenience to your waterside lifestyle don’t miss this rare opportunity to own your own slice of paradise a place where relaxation and adventure go hand-in-hand. This home comes including fridge , stove , washer, and completely furnished !
For sale
Price cut: C$20.7K (9/21)
C$247,000
140 Sullivan Rd, Halifax Parish, PE C0B 1H0
2beds
576sqft
Single Family Residence
Built in 1998
1 Acres Lot
$-- Zestimate®
C$429/sqft
C$-- HOA
What's special
Year round waterfront homePicturesque one acre parcelMature wild sea rosesFragrant lavenderExceptional boat launch
- 91 days
- 47
- 2
Zillow last checked:
Listing updated:
Listed by:
Steven Malayny,PEI - Sales,
ROYAL LEPAGE COUNTRY ESTATES 1985 LTD
Source: Prince Edward Island REA,MLS®#: 202618708
Facts & features
Interior
Bedrooms & bathrooms
- Bedrooms: 2
- Bathrooms: 1
- Full bathrooms: 1
- Main level bathrooms: 1
- Main level bedrooms: 2
Rooms
- Room types: Kitchen, Living Room, Bedroom, Bath 1
Primary bedroom
- Level: Main
Bedroom 1
- Level: Main
- Area: 103.32
- Dimensions: 8.4 x 12.3
Bedroom 2
- Level: Main
- Area: 115.62
- Dimensions: 12.3 x 9.4
Bathroom 1
- Level: Main
- Area: 38
- Dimensions: 7.6 x 5
Kitchen
- Level: Main
- Area: 141.7
- Dimensions: 10.9 x 13
Living room
- Level: Main
- Area: 114.4
- Dimensions: 10.4 x 11
Heating
- Baseboard, Stove
Appliances
- Included: Stove, Dryer, Washer, Refrigerator
Features
- Flooring: Laminate, Vinyl
- Basement: None
- Has fireplace: Yes
- Fireplace features: Wood Burning Stove
Interior area
- Total structure area: 576
- Total interior livable area: 576 sqft
Property
Parking
- Parking features: Dirt, None, No Garage
Features
- Patio & porch: Deck
- On waterfront: Yes
- Waterfront features: Waterfront, Ocean Front
Lot
- Size: 1 Acres
- Dimensions: 1 Acre
- Features: Cleared, 1 to 2.99 Acres
Details
- Parcel number: 522466
- Zoning: R
Construction
Type & style
- Home type: SingleFamily
- Architectural style: Bungalow
- Property subtype: Single Family Residence
Materials
- Vinyl Siding
- Foundation: None
- Roof: Asphalt
Condition
- Year built: 1998
Utilities & green energy
- Sewer: Septic Tank
- Water: Drilled Well
- Utilities for property: Electricity Connected, High Speed Internet, Phone Connected, Electric
Community & HOA
Location
- Region: Halifax Parish
Financial & listing details
- Price per square foot: C$429/sqft
- Tax assessed value: C$91,600
- Annual tax amount: C$1,219
- Date on market: 7/27/2026
- Inclusions: Fridge, Stove, Washer, Fully Furnished Turn Key.
- Exclusions: Any Personal Items
- Electric utility on property: Yes
Price history
| Date | Event | Price |
|---|---|---|
| 9/21/2026 | Price change | C$247,000-7.7%C$429/sqft |
Source:  Prince Edward Island REA #202618708 Report a problem Prince Edward Island REA #202618708 Report a problem | ||
| 7/27/2026 | Listed for sale | C$267,700C$465/sqft |
Source: Prince Edward Island REA #202618708 Report a problem | ||
Public tax history
Tax history is unavailable.
Climate risks
Neighborhood: C0B
Nearby schools
GreatSchools rating
No schools nearby
We couldn't find any schools near this home.

Similar homes
- C$225,0002 bd1 ba672 sqft404 Fortune Cove Rd, Egmont Parish, PE C0B 1V0For Sale
 MLS ID #202621239, Perry Batten,PEI - Sales, ROYAL LEPAGE COUNTRY ESTATES 1985 LTD. Prince Edward Island REA
 - C$219,0002 bd1 ba788 sqft57 Pine Dr, Cascumpec, PE C0B 1V0For Sale
 MLS ID #202621695, Don Murphy,PEI - Sales, CENTURY 21 NORTHUMBERLAND REALTY. Prince Edward Island REA
 - C$229,9001 bd1 ba506 sqft377 Enmore Rd, Halifax Parish, PE C0B 1J0For Sale
 MLS ID #202606328, Wayne Arsenault,PEI - Sales, RE/MAX HARBOURSIDE REALTY. Prince Edward Island REA
 - C$199,5003 bd1 ba768 sqft134 Jockos Cape Rd, Egmont Parish, PE C0B 1V0For Sale
 MLS ID #202608837, Don Murphy,PEI - Sales, CENTURY 21 NORTHUMBERLAND REALTY. Prince Edward Island REA
