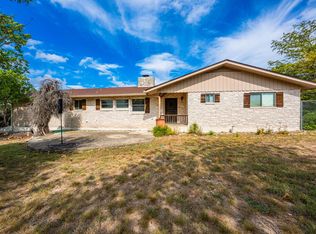
Your Hill Country Haven is calling-just a short 15-minute drive from Kerrville's vibrant core, yet far enough for serene peace and quiet in the Hill Country. Nestled in the coveted Upper Turtle Creek area, this stunning 3-bedroom, 2-bathroom retreat sprawls across 9.93 acres of picturesque countryside. Perched atop a gently rolling hill to take in breathtaking panoramic views, perfect for savoring vibrant sunrises and tranquil sunsets from your charming front porch. The open-concept kitchen and living area seamlessly blend style and functionality, creating an inviting space for gatherings and everyday living. Thoughtfully designed with a split-bedroom layout, this home ensures privacy and comfort. Your own private well. A gated entrance adds security, while the partially fenced grounds offer flexibility to your lifestyle of your private oasis, and you could accommodate livestock on your nearly 10 acres. This is more than a home; it's a serene escape with endless possibilities.
For sale
Price cut: $4K (9/13)
$365,000
140 Teague Rd, Kerrville, TX 78028
3beds
1,178sqft
Manufactured Home
Built in 2021
9.93 Acres Lot
$355,400 Zestimate®
$310/sqft
$-- HOA
What's special
Breathtaking panoramic viewsGated entrance adds securityCharming front porch
- 79 days
- 104
- 6
Zillow last checked:
Listing updated:
Listed by:
Christopher Griffin TREC #512080 (830) 459-5263,
America Homes and Ranches
Source: LERA MLS,MLS#: 2001721
Facts & features
Interior
Bedrooms & bathrooms
- Bedrooms: 3
- Bathrooms: 2
- Full bathrooms: 2
Primary bedroom
- Features: Split, Walk-In Closet(s), Ceiling Fan(s), Full Bath
- Area: 182
- Dimensions: 14 x 13
Bedroom 2
- Area: 88
- Dimensions: 11 x 8
Bedroom 3
- Area: 126
- Dimensions: 14 x 9
Primary bathroom
- Features: Tub/Shower Combo, Single Vanity
- Area: 40
- Dimensions: 5 x 8
Kitchen
- Area: 154
- Dimensions: 14 x 11
Living room
- Area: 210
- Dimensions: 15 x 14
Heating
- Central, 1 Unit, Electric
Cooling
- Central Air
Appliances
- Included: Cooktop, Range, Refrigerator, Dishwasher
- Laundry: Main Level, Washer Hookup, Dryer Connection
Features
- One Living Area, Eat-in Kitchen, Breakfast Bar, Utility Room Inside, 1st Floor Lvl/No Steps, Open Floorplan, Walk-In Closet(s), Master Downstairs, Ceiling Fan(s)
- Flooring: Carpet, Vinyl
- Windows: Window Coverings
- Has basement: No
- Has fireplace: No
- Fireplace features: Not Applicable
Interior area
- Total interior livable area: 1,178 sqft
Property
Parking
- Total spaces: 2
- Parking features: None, Two Car Carport, Open
- Carport spaces: 2
Features
- Levels: One,Multi/Split
- Stories: 1
- Pool features: None
- Has view: Yes
- View description: County VIew
Lot
- Size: 9.93 Acres
- Features: 5 - 14 Acres, Hunting Permitted, Wooded, Rolling Slope, Sloped, Level
- Residential vegetation: Partially Wooded
Details
- Parcel number: 39125
- Horses can be raised: Yes
Construction
Type & style
- Home type: MobileManufactured
- Property subtype: Manufactured Home
Materials
- Other
- Foundation: Other
- Roof: Composition
Condition
- Pre-Owned
- New construction: No
- Year built: 2021
Utilities & green energy
- Electric: Bandera Elec
- Sewer: Septic, Septic
- Water: Well
- Utilities for property: Private Garbage Service
Community & HOA
Community
- Features: None
- Subdivision: N/A
Location
- Region: Kerrville
Financial & listing details
- Price per square foot: $310/sqft
- Tax assessed value: $198,878
- Annual tax amount: $2,659
- Price range: $365K - $365K
- Date on market: 7/20/2026
- Cumulative days on market: 80 days
- Listing terms: Conventional,Cash
- Road surface type: Asphalt, Gravel
- Body type: Single Wide
Estimated market value
$355,400
$338,000 - $373,000
Not available
Price history
| Date | Event | Price |
|---|---|---|
| 9/13/2026 | Price change | $365,000-1.1%$310/sqft |
Source:  LERA MLS #2001721 Report a problem LERA MLS #2001721 Report a problem | ||
| 6/20/2026 | Listed for sale | $369,000-2.6%$313/sqft |
Source: KVMLS #124730 Report a problem | ||
| 6/17/2026 | Listing removed | $379,000$322/sqft |
Source:  CHCBOR #98876 Report a problem CHCBOR #98876 Report a problem | ||
| 6/1/2026 | Price change | $379,000-2.6%$322/sqft |
Source: KVMLS #120532 Report a problem | ||
| 10/9/2025 | Listed for sale | $389,000-2.5%$330/sqft |
Source: KVMLS #120532 Report a problem | ||
| 10/3/2025 | Listing removed | $399,000$339/sqft |
Source: LERA MLS #1857775 Report a problem | ||
| 7/22/2025 | Price change | $399,000-2.7%$339/sqft |
Source: LERA MLS #1857775 Report a problem | ||
| 5/30/2025 | Price change | $410,000-3.5%$348/sqft |
Source: LERA MLS #1857775 Report a problem | ||
| 4/11/2025 | Listed for sale | $425,000+7.6%$361/sqft |
Source: LERA MLS #1857775 Report a problem | ||
| 8/15/2024 | Listing removed | -- |
Source: KVMLS #114937 Report a problem | ||
| 5/9/2024 | Listed for sale | $395,000$335/sqft |
Source: KVMLS #114937 Report a problem | ||
Public tax history
| Year | Property taxes | Tax assessment |
|---|---|---|
| 2025 | -- | $198,878 |
| 2024 | $1,951 -30.1% | $198,878 |
| 2023 | $2,790 +49% | $198,878 +65.9% |
| 2022 | $1,873 +2.6% | $119,855 |
| 2021 | $1,825 -2.3% | $119,855 |
| 2020 | $1,867 +113.4% | $119,855 +135.5% |
| 2019 | $875 | $50,898 |
| 2018 | -- | $50,898 |
| 2017 | -- | $50,898 |
| 2016 | -- | $50,898 |
| 2015 | -- | $50,898 |
| 2014 | -- | $50,898 +66.3% |
| 2012 | -- | $30,600 |
| 2011 | -- | $30,600 |
| 2010 | -- | $30,600 |
Find assessor info on the county website
Monthly payment
Climate risks
Neighborhood: 78028
Nearby schools
Schools provided by the listing agent
- Elementary: Kerrville
- Middle: Kerrville
- High: Kerrville
- District: Kerrville.
Source: LERA MLS. This data may not be complete. We recommend contacting the local school district to confirm school assignments for this home.
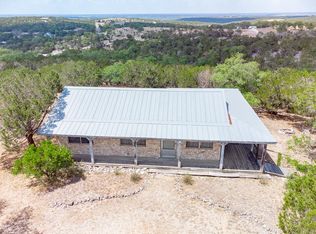
Similar homes
- $385,0002 bd2 ba1.2k sqft151 Hoofbeat Trl, Kerrville, TX 78028For Sale
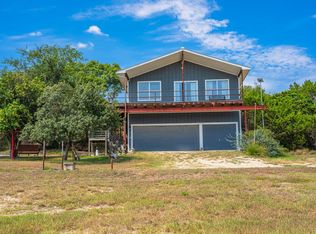 MLS ID #125634, Brittney Koch. KVMLS
 - $369,9003 bd2 ba1.6k sqft115 Codrington Dr S, Kerrville, TX 78028For Sale
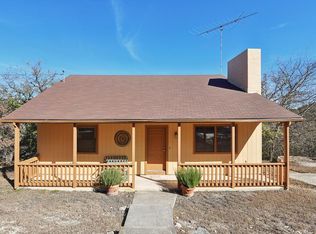 MLS ID #121180, Janelle Peralt. KVMLS
 - $369,9003 bd2 ba1.6k sqft115 Codrington, Kerrville, TX 78028For Sale
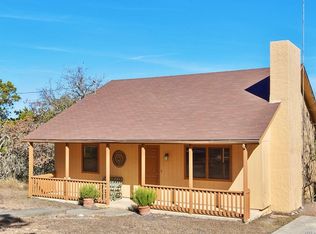
 MLS ID #1940400, Janelle Peralt TREC #543846, JP Properties. LERA MLS
 - $359,0003 bd2 ba1.5k sqft176 Doris Dr, Kerrville, TX 78028For Sale
 MLS ID #125528, Becky Mcfadden. KVMLS
 - $239,0002 bd2 ba952 sqft404 Camino Real Rd, Kerrville, TX 78028For SaleMLS ID #2007091, Elizabeth Rodriguez TREC #575168, Keller Williams City-View. LERA MLS
- $399,9003 bd2 ba1.5k sqft1602 Silver Saddle Dr, Kerrville, TX 78028For SaleMLS ID #2021063, Andrea ONeal TREC #379520, Fore Premier Properties. LERA MLS
- $315,0003 bd2 ba1.7k sqft219 Wedgewood Ln, Kerrville, TX 78028For SaleMLS ID #2016452, Janelle Peralt TREC #543846, JP Properties. LERA MLS
- $236,0003 bd2 ba1.4k sqft103 SILVER CRK, Kerrville, TX 78028For SaleMLS ID #2015304, Dianne Poppe TREC #463513, Realty Executives Kerrville. LERA MLS
