5.78 acres of fenced in property with home and detached workshop. Updates: fully remodeled kitchen, bathrooms, and built-in desk (2019), new HVAC (2018), new septic drain-field (2018), new wood laminate flooring in dinning room and 2nd bedroom (2017), new carpet in living room and master bedroom (2019) and fresh interior paint. New roof and fully remodeled workshop (2019), garage into bedroom conversation (2020). House has a open concept with exceptionally spacious living and dining space. Living room has vaulted ceiling and a built-in office space. Kitchen is open to dining room - plenty of counter and cabinet space. Split bedroom plan with tree oversized bedrooms on either side of the home. Master suite has ensuite bath w/shower and two walk-in closets. Secondary bedroom has direct access to laundry room. Third bedroom has kitchenette, direct access to laundry room, and exterior entry (perfect for guests or renting.) Very large, fenced yard and covered back porch w/agricultural view. Exceptional workshop facility w/electric - room for vehicles and storage.
Sold for $325,000
$325,000
140 Tuscanooga Rd, Mascotte, FL 34753
3beds
1,923sqft
SingleFamily
Built in 1991
5.78 Acres Lot
$488,500 Zestimate®
$169/sqft
$2,103 Estimated rent
Home value
$488,500
$449,000 - $532,000
$2,103/mo
Zestimate® history
Owner options
List your home for rent
$2,103/mo
Rent Zestimate®
Find your next renter with Zillow Rental Manager. Plus, with online applications, you can quickly screen prospective tenants – for free.
$2,103/mo
Rent Zestimate®
Refinance and save
$2,275/mo
Est. payment
Refinancing to a lower rate could help reduce your monthly payments and save thousands over the life of the loan.
$2,275/mo
Est. payment
Explore your selling options
Work with a Zillow partner agent
Leverage their expertise and Zillow's premium Showcase listings to get your home seen by more buyers.
Get startedList with your own agent
Get your home in front of millions of buyers by listing it on Zillow.
Learn how to do itSell it yourself
Take full control of how buyers see your home on Zillow by listing For Sale by Owner (FSBO).
List your homeWhat's special
Facts & features
Interior
Bedrooms & bathrooms
- Bedrooms: 3
- Bathrooms: 2
- Full bathrooms: 2
Heating
- Forced air, Electric
Cooling
- Central
Appliances
- Included: Dishwasher, Dryer, Freezer, Garbage disposal, Microwave, Range / Oven, Refrigerator, Washer
- Laundry: Laundry Room
Features
- Ceiling Fans(s), Split Bedroom, Walk-In Closet(s), Open Floorplan, Solid Surface Counters, Eating Space In Kitchen
- Flooring: Tile, Carpet, Laminate, Linoleum / Vinyl
- Windows: Blinds
- Basement: None
Interior area
- Structure area source: Public Records
- Total interior livable area: 1,923 sqft
Property
Parking
- Total spaces: 4
- Parking features: Garage - Attached, Off-street
Features
- Levels: One
- Patio & porch: Covered, Rear Porch
- Exterior features: Stucco, Brick
Lot
- Size: 5.78 Acres
- Features: Street Paved, Pasture, Zoned for Horses
- Residential vegetation: Trees/Landscaped
Details
- Additional structures: Workshop
- Parcel number: 102224020000000500
- Zoning: A
Construction
Type & style
- Home type: SingleFamily
- Architectural style: Ranch
Materials
- wood frame
- Foundation: Slab
- Roof: Composition
Condition
- Year built: 1991
Utilities & green energy
- Sewer: Septic Tank
- Water: Public
- Utilities for property: Cable Available, Electricity Connected
Community & HOA
Community
- Subdivision: MASCOTTE HILLS
Location
- Region: Mascotte
Financial & listing details
- Price per square foot: $169/sqft
- Tax assessed value: $333,895
- Annual tax amount: $3,266
Price history
| Date | Event | Price |
|---|---|---|
| 3/7/2025 | Sold | $325,000+20.8%$169/sqft |
Source: Agent Provided Report a problem | ||
| 7/31/2019 | Sold | $269,000-2.2%$140/sqft |
Source: Public Record Report a problem | ||
| 6/10/2019 | Price change | $275,000-3.5%$143/sqft |
Source: KELLER WILLIAMS CLASSIC #O5778579 Report a problem | ||
| 5/10/2019 | Price change | $285,000-2.4%$148/sqft |
Source: Keller Williams Classic Realty #O5778579 Report a problem | ||
| 4/29/2019 | Price change | $292,000-2.7%$152/sqft |
Source: Keller Williams Classic Realty #O5778579 Report a problem | ||
| 4/21/2019 | Listed for sale | $300,000+89.9%$156/sqft |
Source: KELLER WILLIAMS CLASSIC REALTY #O5778579 Report a problem | ||
| 7/15/2015 | Sold | $158,000-4.2%$82/sqft |
Source: Public Record Report a problem | ||
| 6/15/2015 | Pending sale | $164,900$86/sqft |
Source: Coldwell Banker Tony Hubbard Realty #G4811482 Report a problem | ||
| 4/20/2015 | Listed for sale | $164,900+51.3%$86/sqft |
Source: CB/TONY HUBBARD REALTY, INC #G4811482 Report a problem | ||
| 6/6/2011 | Sold | $109,000-0.8%$57/sqft |
Source: Public Record Report a problem | ||
| 3/24/2011 | Price change | $109,900-12%$57/sqft |
Source: Coldwell Banker West Realty #S4677514 Report a problem | ||
| 2/18/2011 | Price change | $124,900-7.4%$65/sqft |
Source: Coldwell Banker West Realty #S4677514 Report a problem | ||
| 1/16/2011 | Price change | $134,900-6.9%$70/sqft |
Source: Coldwell Banker West Realty #S4677514 Report a problem | ||
| 12/8/2010 | Price change | $144,900-6.5%$75/sqft |
Source: Coldwell Banker West Realty #S4677514 Report a problem | ||
| 10/30/2010 | Price change | $154,900$81/sqft |
Source: COLDWELL BANKER WEST REALTY #S4677514 Report a problem | ||
| 10/25/2010 | Listed for sale | -- |
Source: foreclosure.com Report a problem | ||
Public tax history
| Year | Property taxes | Tax assessment |
|---|---|---|
| 2025 | $3,266 -20.9% | $195,620 -21.2% |
| 2024 | $4,127 +6.8% | $248,110 +3% |
| 2023 | $3,865 +4% | $240,890 +3% |
| 2022 | $3,718 -8.1% | $233,880 +3% |
| 2021 | $4,045 -2.3% | $227,075 0% |
| 2020 | $4,139 +26.9% | $227,091 +29.7% |
| 2019 | $3,261 -16.8% | $175,071 +8.2% |
| 2018 | $3,918 | $161,823 +10% |
| 2017 | $3,918 +9.7% | $147,112 0% |
| 2016 | $3,573 -2.9% | $147,127 -2.4% |
| 2015 | $3,680 +38.1% | $150,813 +1.2% |
| 2014 | $2,666 +8.8% | $148,982 +1.5% |
| 2013 | $2,450 -0.8% | $146,781 0% |
| 2012 | $2,471 -30% | $146,824 -1.7% |
| 2011 | $3,527 +29% | $149,420 -9.1% |
| 2010 | $2,735 -26% | $164,440 -24.1% |
| 2009 | $3,696 +4% | $216,592 +0.1% |
| 2008 | $3,555 -5.2% | $216,376 +3% |
| 2007 | $3,748 -18.3% | $210,074 0% |
| 2006 | $4,589 +36.6% | $210,117 +38.3% |
| 2005 | $3,359 -0.2% | $151,942 |
| 2004 | $3,365 | -- |
Find assessor info on the county website
Neighborhood: 34753
Nearby homes
- $259,4003 bd2 ba1.2k sqft130 Tuscanooga Rd, Mascotte, FL 34753Off Market
- $100-- bd-- ba-- sqftTuscanooga Rd, Mascotte, FL 34753Off Market
- $229,8003 bd2 ba1k sqft306 Tuscanooga Rd, Mascotte, FL 34753Off Market
- $238,4003 bd2 ba1k sqft308 Tuscanooga Rd, Mascotte, FL 34753Off Market
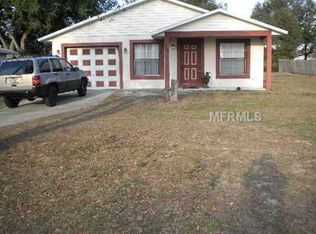
- $244,9003 bd2 ba1k sqft304 Tuscanooga Rd, Mascotte, FL 34753Off Market
- $232,5002 bd2 ba1.1k sqft310 Tuscanooga Rd, Mascotte, FL 34753Off Market
- $276,5003 bd2 ba1.1k sqft128 Tuscanooga Rd, Mascotte, FL 34753Off Market
- $227,4002 bd2 ba952 sqft302 Tuscanooga Rd, Mascotte, FL 34753Off Market
Nearby schools
GreatSchools rating
- 2/10Groveland Elementary SchoolGrades: PK-5Distance: 4.1 mi
- 4/10Gray Middle SchoolGrades: 6-8Distance: 3.4 mi
- 4/10South Lake High SchoolGrades: 9-12Distance: 5.4 mi
Schools provided by the listing agent
- Elementary: Groveland Elem
- Middle: Gray Middle
- High: South Lake High
Source: The MLS. This data may not be complete. We recommend contacting the local school district to confirm school assignments for this home.
Get a cash offer in 3 minutes
Find out how much your home could sell for in as little as 3 minutes with a no-obligation cash offer.
Estimated market value
$488,500
Get a cash offer in 3 minutes
Find out how much your home could sell for in as little as 3 minutes with a no-obligation cash offer.
Estimated market value
$488,500
- Florida
- Lake County
- Mascotte
- 34753
- 140 Tuscanooga Rd
