$10,000 Down Payment Assistance Grant Available. Call for details!! Built in 2024, this turnkey three-story townhome offers sleek modern living with a thoughtful layout designed for maximum versatility. The ground level features a flexible bonus room-perfect for a home office or media center-with a half bath and direct access to a covered back patio. Up on the main floor, durable LVP flooring flows through an expansive open-concept space centered around a chef-inspired kitchen complete with Quartz countertops, a large island, tile backsplash, and a full suite of stainless steel appliances. The top level hosts a private primary suite with tray ceilings, dual walk-in closets, and a double-vanity bath, alongside two guest bedrooms, a full hall bath, and a convenient upper-level laundry room with the washer and dryer included. Complete with a one-car garage and a private driveway parking pad, this home offers unmatched location convenience-just 2.5 miles from Hartsfield-Jackson Airport, 11 minutes to Downtown Atlanta, 12 minutes to Mercedes-Benz Stadium, and seconds from MARTA, major highways, and the Atlanta BeltLine.
Active
Price cut: $20K (9/21)
$299,900
140 Werner Brook Way SW, Atlanta, GA 30354
3beds
1,941sqft
Townhouse
Built in 2024
-- sqft lot
$298,500 Zestimate®
$155/sqft
$160/mo HOA
What's special
One-car garageLarge islandDual walk-in closetsTile backsplashQuartz countertopsChef-inspired kitchenFull hall bath
- 48 days
- 644
- 104
Zillow last checked:
Listing updated:
Listed by:
Ricardo Cervantes 470-832-2337,
Atlantic Real Estate Brokers
Source: GAMLS,MLS#: 10827838
Facts & features
Interior
Bedrooms & bathrooms
- Bedrooms: 3
- Bathrooms: 4
- Full bathrooms: 2
- 1/2 bathrooms: 2
Rooms
- Room types: Bonus Room, Exercise Room, Foyer, Game Room, Office
Dining room
- Features: Dining Rm/Living Rm Combo
Kitchen
- Features: Kitchen Island
Heating
- Central, Electric
Cooling
- Ceiling Fan(s), Central Air
Appliances
- Included: Dishwasher, Microwave, Refrigerator
- Laundry: Upper Level
Features
- Flooring: Carpet
- Windows: Double Pane Windows
- Basement: None
- Attic: Pull Down Stairs
- Has fireplace: No
- Common walls with other units/homes: 2+ Common Walls
Interior area
- Total structure area: 1,941
- Total interior livable area: 1,941 sqft
- Finished area above ground: 1,941
- Finished area below ground: 0
Property
Parking
- Total spaces: 1
- Parking features: Garage
- Has garage: Yes
Features
- Levels: Three Or More
- Stories: 3
- Exterior features: Other
- Fencing: Privacy
- Waterfront features: No Dock Or Boathouse
- Body of water: None
Lot
- Features: Other
Details
- Parcel number: 14 0062 LL3886
Construction
Type & style
- Home type: Townhouse
- Architectural style: Traditional
- Property subtype: Townhouse
- Attached to another structure: Yes
Materials
- Other
- Foundation: Slab
- Roof: Other
Condition
- Resale
- New construction: No
- Year built: 2024
Details
- Warranty included: Yes
Utilities & green energy
- Electric: 220 Volts
- Sewer: Public Sewer
- Water: Public
- Utilities for property: Electricity Available, Sewer Available, Water Available
Community & HOA
Community
- Features: None
- Security: Smoke Detector(s)
- Subdivision: Monticello
HOA
- Has HOA: Yes
- Services included: Maintenance Grounds, Other
- HOA fee: $1,920 annually
Location
- Region: Atlanta
Financial & listing details
- Price per square foot: $155/sqft
- Annual tax amount: $5,370
- Date on market: 8/18/2026
- Cumulative days on market: 48 days
- Listing agreement: Exclusive Right To Sell
- Electric utility on property: Yes
Estimated market value
$298,500
$284,000 - $313,000
$2,672/mo
Price history
| Date | Event | Price |
|---|---|---|
| 9/21/2026 | Price change | $299,900-6.3%$155/sqft |
Source:  GAMLS #10827838 Report a problem GAMLS #10827838 Report a problem | ||
| 8/18/2026 | Listed for sale | $319,900-16.6%$165/sqft |
Source:  FMLS GA #7823102 Report a problem FMLS GA #7823102 Report a problem | ||
| 9/3/2024 | Listing removed | $383,540$198/sqft |
Source:  DRB Homes Report a problem DRB Homes Report a problem | ||
| 8/27/2024 | Price change | $383,540+0.3%$198/sqft |
Source: DRB Homes Report a problem | ||
| 6/11/2024 | Price change | $382,540+1.1%$197/sqft |
Source: DRB Homes Report a problem | ||
| 5/30/2024 | Price change | $378,540+0.8%$195/sqft |
Source: DRB Homes Report a problem | ||
| 5/23/2024 | Listed for sale | $375,540$193/sqft |
Source: GAMLS #10305126 Report a problem | ||
Public tax history
Tax history is unavailable.
Monthly payment
Est. payment
Payment breakdown
Explore the cost of this home by adjusting the details. Changes won't be saved.Climate risks
Neighborhood: Glenrose Heights
Nearby schools
Schools provided by the listing agent
- Elementary: Heritage Academy
- Middle: Long
- High: South Atlanta
Source: GAMLS. This data may not be complete. We recommend contacting the local school district to confirm school assignments for this home.
- $356,3003 bd4 ba1.9k sqft152 Werner Brook Way, Atlanta, GA 30354Off Market

- $308,7003 bd4 ba1.9k sqft176 Werner Brook Way SW, Atlanta, GA 30354Off Market

- $--4 bd4 ba1.9k sqft61 Werner Brook Southwest Way, Atlanta, GA 30354Off Market
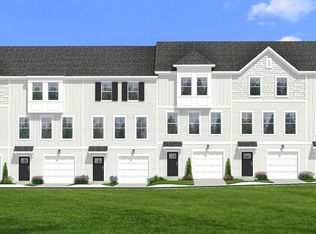
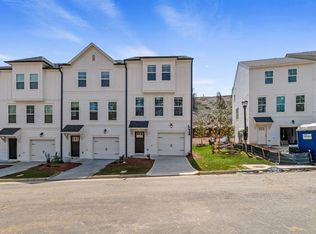
- $356,8204 bd4 ba1.9k sqft122 Werner Brook Way SW, Atlanta, GA 30354Sold
Similar homes
- $--3 bd4 ba1.8k sqft156 Munira Ln SW, Atlanta, GA 30331Auction
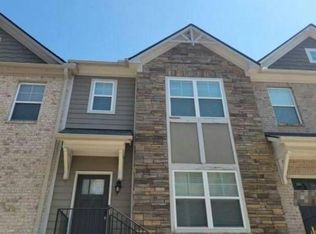 Auction.com 2
 - $--3 bd2 ba2k sqft5882-3 Lakeshore Dr, Atlanta, GA 30337Auction
 Auction.com 2
 - $--3 bd2 ba1k sqft768 Bender St SW, Atlanta, GA 30310Auction
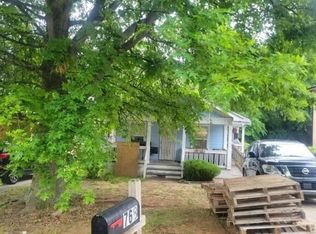 Auction.com 2
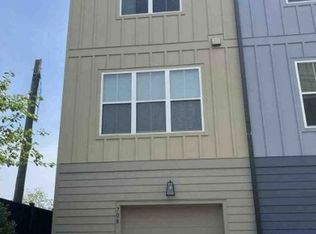
 - $--3 bd3 ba1.3k sqft708 Fond Ln, Atlanta, GA 30315Auction
 Xome
Xome - $274,9002 bd3 ba1.5k sqft2300 Leicester Way SE, Atlanta, GA 30316Active
 MLS ID #10850504, Rachel Duce, Wynd Realty Georgia. GAMLS
