Enjoy the views of Sierra Blanca & Tularosa basin from this home on over 11 acres in the picturesque foothills of Sacramento Mountains. Close access to Lincoln Forest & conveniently located near Alamogordo & Cloudcroft. Home is light and airy with large Pella wood windows and newer sliding glass patio doors to let in the natural light. Family friendly home designed with a flexible layout that's perfect for multigenerational living, guest quarters, or private space for visitors or teens. The upstairs features 2 bedrooms/2 bathrooms, spacious kitchen, & family room with propane fireplace. The walk out basement downstairs expands your living space with 3 bedrooms/2 bathrooms, laundry room & large family room with wood burning earth stove perfect for movie nights, game days, or creating a play area for kids. The recently modernized kitchen is equipped with stainless steel appliances, ample hardwood cabinets with slide outs & large heavy duty drawers for pots and pans/small appliances. Quartz countertops & quartz sink with Kohler faucets and tile back splash makes the kitchen really pop. Primary master ensuite has newer paint and carpet and a remodeled bathroom featuring a walk-in shower with frameless glass enclosure, frontlit/backlit dimmable fog free vanity mirror and custom built medicine cabinet. Outdoor amenities include newer 26 gauge metal roof & gutters and sidewalks on three sides. The garage is 576 sq ft with painted taped & finished walls. The separately poured concrete garage floor had 8 heilical piers added & new concrete floor poured in 2018.. The back deck area is made of choice decking includes a wrought iron railing system, sunsetter electric awning with hood, vinyl fencing, turf yard with landscape rock. The front covered porch is made of choice decking and has metal railings and aluminum stair system. Under the front porch is a 8 KW Guardian propane standby generator with transfer switch so the system switches over immediately when power goes out. It provides necessary power to keep essential functions operating (well, heat, refrigerator, microwave, essential lighting, etc.) Side yard is set up with an RV dump station. Mueller steel building on the property is 1200 sq ft and has water and electric, a 12x12 roll up door, 14 ft sidewalls, concrete slab, florescent lighting and a 30 amp RV plug. Perfect enclosure for RV storage or work shop. On the outside of the building is a 10x40 carport for your tractor or work truck.
For sale
$839,900
140 Westside Rd, High Rolls, NM 88325
5beds
4baths
2,759sqft
Single Family Residence
Built in 1999
11.14 Acres Lot
$792,200 Zestimate®
$304/sqft
$-- HOA
What's special
Recently modernized kitchenSpacious kitchenSidewalks on three sidesLaundry roomStainless steel appliancesVinyl fencingLarge pella wood windows
- 170 days
- 104
- 3
Zillow last checked:
Listing updated:
Listed by:
Linda Michaud 575-430-0622,
NM PREMIER REAL ESTATE, LLC 575-437-9927
Source: OCMLS,MLS#: 172304
Facts & features
Interior
Bedrooms & bathrooms
- Bedrooms: 5
- Bathrooms: 4
Bathroom
- Features: Shower, Tub and Shower, Double Vanity
Heating
- Forced Air, Wood
Cooling
- Central Air
Appliances
- Included: Disposal, Dryer, Dishwasher, Microwave, Refrigerator, Gas Range/Oven, Gas Cooktop, Washer, Gas Water Heater, Water Softener, Reverse Osmosis, Self Cleaning Oven
- Laundry: Electric Dryer Hookup, Washer Hookup
Features
- Walk-In Closet(s), Ceiling Fan(s)
- Flooring: Partial Carpet, Tile
- Windows: Partial Window Coverings
- Basement: Basement/Cellar,Finished
- Has fireplace: Yes
- Fireplace features: Living Room, Den, Wood Burning Stove, Gas
Interior area
- Total structure area: 2,759
- Total interior livable area: 2,759 sqft
Property
Parking
- Total spaces: 3
- Parking features: Detached Carport, 2 Car Attached Garage, Garage Door Opener, RV Access/Parking
- Attached garage spaces: 2
- Carport spaces: 1
- Covered spaces: 3
Features
- Levels: Two
- Stories: 2
- Patio & porch: Deck, Porch Covered
- Exterior features: Horses Allowed
- Has spa: Yes
- Spa features: Spa/Hot Tub
Lot
- Size: 11.14 Acres
- Dimensions: 11.143 acres
- Features: Wooded, 10.01+ Acres
Details
- Additional structures: Workshop With Power
- Parcel number: R033482
- Zoning description: No Zoning/Ru/Ot
- Horses can be raised: Yes
Construction
Type & style
- Home type: SingleFamily
- Property subtype: Single Family Residence
Materials
- Wood
- Roof: Metal
Condition
- Year built: 1999
Utilities & green energy
- Electric: Public
- Gas: Propane Tank Leased
- Sewer: Septic Tank
- Water: Well
Community & HOA
Location
- Region: High Rolls
Financial & listing details
- Price per square foot: $304/sqft
- Tax assessed value: $319,837
- Annual tax amount: $2,075
- Price range: $839.9K - $839.9K
- Date on market: 3/20/2026
- Listing terms: VA Loan,Conventional,FHA,Cash,NM-MFA,FMHA
Estimated market value
$792,200
$753,000 - $832,000
$2,773/mo
Price history
| Date | Event | Price |
|---|---|---|
| 3/20/2026 | Listed for sale | $839,900-9.7%$304/sqft |
Source:  OCMLS #172304 Report a problem OCMLS #172304 Report a problem | ||
| 3/1/2026 | Listing removed | $929,900$337/sqft |
Source: OCMLS #171637 Report a problem | ||
| 9/24/2025 | Listed for sale | $929,900$337/sqft |
Source: OCMLS #171637 Report a problem | ||
Public tax history
| Year | Property taxes | Tax assessment |
|---|---|---|
| 2025 | $2,017 +3.4% | $106,613 +2.9% |
| 2024 | $1,951 +3.2% | $103,634 +2.9% |
| 2023 | $1,891 +2.5% | $100,743 +2.9% |
| 2022 | $1,845 -0.5% | $97,935 +2.6% |
| 2021 | $1,854 +0.2% | $95,430 |
| 2020 | $1,850 +1.9% | $95,430 +2% |
| 2019 | $1,816 +2.6% | $93,559 +1% |
| 2018 | $1,769 +10.6% | $92,633 +2% |
| 2017 | $1,601 +3.1% | $90,817 +2% |
| 2016 | $1,553 | $89,037 +2% |
| 2015 | -- | $87,290 |
Find assessor info on the county website
Monthly payment
Est. payment
Payment breakdown
Explore the cost of this home by adjusting the details. Changes won't be saved.Climate risks
Neighborhood: 88325
Nearby schools
Schools provided by the listing agent
- Elementary: High Rolls
- High: High Rolls
Source: OCMLS. This data may not be complete. We recommend contacting the local school district to confirm school assignments for this home.

Similar homes
- $649,9004 bd2 ba2.5k sqft128 Westside Rd, High Rolls, NM 88325For Sale

 MLS ID #171993, Sylvia Humphreys, Future Real Estate. OCMLS
 - $655,0004 bd3 ba2.2k sqft22 Raven Rd, High Rolls, NM 88325For Sale
 MLS ID #171282, Dena Harrington, Future Real Estate. OCMLS
 - $575,0004 bd2 ba2.9k sqft3-3 Calico Peak Rd, High Rolls Mountain Park, NM 88325For Sale
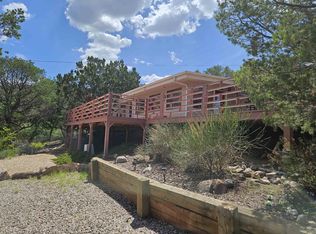 MLS ID #172530, Claudia Powell, Welcome Home Realty. OCMLS
 - $550,0005 bd2 ba2.5k sqft25 Hawk Hill Rd, High Rolls, NM 88325For Sale
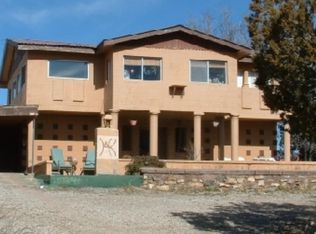 MLS ID #170842, Crystal Guthrie, Better Homes & Gardens Real Estate- Steinborn & Associates (Alamogordo). OCMLS
 - $425,0002 bd2 ba2.6k sqft14 Bootlegger Rd, High Rolls, NM 88325For SaleMLS ID #173032, Megan Corvin, Future Real Estate. OCMLS
- $749,5004 bd2 ba3.3k sqft47 Marble Canyon Dr, Alamogordo, NM 88310For SaleMLS ID #172687, Theresa Nelson, Coldwell Banker Sudderth Nelson. OCMLS
- $664,9003 bd3 ba2.3k sqft36 Old Railroad Dr, High Rolls, NM 88325For SaleMLS ID #171665, Elevated Team Cori Abel & Emily Kellam, Future Real Estate. OCMLS
- $454,0003 bd2 ba2.3k sqft73 Cider Mill Farm Rd, High Rolls, NM 88325For SaleMLS ID #171735, Annie Daniels, Future Real Estate. OCMLS
- $784,5004 bd2 ba2.2k sqft54 Daniel St, Cloudcroft, NM 88317For SaleMLS ID #172108, Thomas Mack, Aspen Trails Realty. OCMLS
- $749,9003 bd2 ba2.6k sqft108 Black Forest Dr, Cloudcroft, NM 88317For SaleMLS ID #172232, Teri Scott, Amigo Realty. OCMLS
- $515,0003 bd2 ba1.6k sqft23 Mountain Park Rd, High Rolls, NM 88325For SaleMLS ID #172974, Debbie Loper, Future Real Estate. OCMLS
- $643,0004 bd3 ba3.3k sqft46 Lady Of The Mountain Rd, Alamogordo, NM 88310For SaleMLS ID #172763, Sandy Krall, NM PREMIER REAL ESTATE, LLC. OCMLS
- $749,0003 bd2 ba2.9k sqft2979 Us Highway 82, Mayhill, NM 88339For SaleMLS ID #172698, Debbie Loper, Future Real Estate. OCMLS
- $445,0004 bd3 ba2.2k sqft1529 Serrano, Alamogordo, NM 88310For SaleMLS ID #173198, Sylvia Humphreys, Future Real Estate. OCMLS
- $899,0004 bd3 ba3.3k sqft33 Joy Rd, Mayhill, NM 88339For SaleMLS ID #172326, Debbie Loper, Future Real Estate. OCMLS
- $650,0004 bd2 ba3k sqft11 Cross Creek Rd, Tularosa, NM 88352For SaleMLS ID #173036, Linda Michaud, NM PREMIER REAL ESTATE, LLC. OCMLS
- $869,9003 bd2 ba2.7k sqft909 Maple Dr, Cloudcroft, NM 88317For SaleMLS ID #172431, Christine Barry, Aspen Trails Realty. OCMLS
- $730,0003 bd2 ba2.6k sqft15 Plug Nickel Rd, Cloudcroft, NM 88317For SaleMLS ID #172768, Debbie Loper, Future Real Estate. OCMLS
