Skip main navigation
Sold for $715,000
  • $715,000

    1400 Bascomb Dr, Raleigh, NC 27614

    4beds
    3,142sqft
    Single Family Residence
    Built in 1988
    0.92 Acres Lot
    $781,000 Zestimate®
    $228/sqft
    $2,963 Estimated rent

    Home value

    $781,000

    $742,000 - $828,000

    $2,963/mo

    Zestimate® history
    Loading
    Loading...

    Owner options

    List your home for rent

    $2,963/mo

    Rent Zestimate®

    Find your next renter with Zillow Rental Manager. Plus, with online applications, you can quickly screen prospective tenants – for free.

    Learn more

    $2,963/mo

    Rent Zestimate®

    Refinance and save

    $4,583/mo

    Est. payment

    Refinancing to a lower rate could help reduce your monthly payments and save thousands over the life of the loan.

    See today's rates

    $4,583/mo

    Est. payment

    Explore your selling options

    Work with a Zillow partner agent

    Leverage their expertise and Zillow's premium Showcase listings to get your home seen by more buyers.

    Get started

    List with your own agent

    Get your home in front of millions of buyers by listing it on Zillow.

    Learn how to do it

    Sell it yourself

    Take full control of how buyers see your home on Zillow by listing For Sale by Owner (FSBO).

    List your home

    What's special

    Lots of living spaceWater sportsFirepit areaBack stairsLaundry roomFree standing rangeLarge bonus room
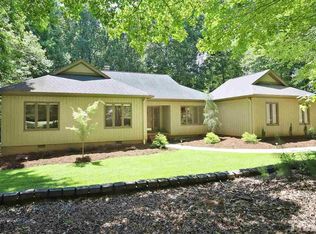
    Outstanding North Raleigh Home on Acre Lot Near Falls Lake! Fun, Active Community With Pool,Tennis and Playground! Updates Include New Anderson Windows,Sealed Crawl Space,Fiber Cement Siding,Fresh Neutral Paint, Instant Hot Water Tap at Sink and 2 Hot Water Tanks! Nearly New Bosch Dishwasher and Over the Range Microwave! Lawn Irrigation System! Water softener! LOTS of Living Space w/First Floor Office, Diningrm and FamilyRoom! Fall In Love W/The HUGE Kitchen Island! Kitchen Has Free Standing Range with Oven & In Wall Oven! Upstairs You Will Find 4 Bedrooms Plus Large Bonus Room With Back Stairs To Mudroom! Laundry Room With Sink! Don't Miss the Unfinsihed Walk Up Attic Space! Backyard Has Wood Play Set and Firepit Area! Great Location, Easy Commute To RTP,AIRPORT and SHOPPING! Falls Lake Nature Trails and Water Sports! Low County Taxes! Welcome To Banbury Woods Community! Bring Us An Offer and Be In Your New Home For The Holidays!

    Zillow last checked:

    Listing updated:

    Listed by:

    Louise Doing 919-523-9852,

    Coldwell Banker Advantage

    Bought with:

    Garrett Caldwell, 309969

    Real Broker, LLC - Carolina Collective Realty

    Source: Doorify MLS,MLS#: 2536946MLS Logo

    Facts & features

    Interior

    Bedrooms & bathrooms
    • Bedrooms: 4
    • Bathrooms: 3
    • Full bathrooms: 2
    • 1/2 bathrooms: 1
    Primary bedroom
    • Level: Second
    Bedroom 2
    • Level: Second
    Bedroom 3
    • Level: Second
    Bedroom 4
    • Level: Second
    Bonus room
    • Description: Finished Bonus Room, Bonus Stair Access
    • Level: Second
    Breakfast room
    • Level: Main
    Dining room
    • Level: Main
    Other
    • Level: Main
    Family room
    • Level: Main
    Kitchen
    • Level: Main
    Office
    • Level: Main
    Other
    • Description: Deck2
    • Level: Main
    Utility room
    • Level: Second
    Heating
    • Electric, Forced Air, Heat Pump, Zoned
    Cooling
    • Central Air, Heat Pump, Zoned
    Appliances
    • Included: Dishwasher, Electric Water Heater, Microwave, Refrigerator, Water Softener
    • Laundry: Laundry Room, Upper Level
    Features
    • Ceiling Fan(s), Entrance Foyer, Granite Counters, Pantry, Storage, Walk-In Closet(s), Shower Only, Walk-In Shower, Bathtub Only, Smooth Ceilings
    • Flooring: Carpet, Hardwood, Tile
    • Windows: Insulated Windows
    • Basement: Crawl Space
    • Number of fireplaces: 1
    • Fireplace features: Family Room
    Interior area
    • Total structure area: 3,142
    • Total interior livable area: 3,142 sqft
    • Finished area above ground: 3,142
    • Finished area below ground: 0

    Property

    Parking
    • Total spaces: 2
    • Parking features: Concrete, Driveway, Garage Faces Side, Garage, Garage Door Opener
    • Garage spaces: 2
    • Has uncovered spaces: Yes
    Features
    • Levels: Three Or More
    • Stories: 3
    • Patio & porch: Deck, Porch
    • Exterior features: Playground, Rain Gutters, Tennis Court(s)
    Lot
    • Size: 0.92 Acres
    • Features: Cul-De-Sac, Corner Lot, Landscaped, Hardwood Trees
    Details
    • Additional structures: Shed(s), Storage
    • Parcel number: 1719372330
    • Zoning: R-80W
    • Other equipment: Irrigation Equipment

    Construction

    Type & style
    • Home type: SingleFamily
    • Architectural style: Traditional
    • Property subtype: Single Family Residence
    Materials
    • Brick, Fiber Cement
    Condition
    • New construction: No
    • Year built: 1988

    Utilities & green energy

    • Sewer: Septic Tank
    • Water: Community Water

    Community & HOA

    Community
    • Features: Playground, Pool
    • Security: Smoke Detector(s)
    • Subdivision: Banbury Woods
    HOA
    • Has HOA: Yes
    • Amenities included: Pool, Tennis Court(s)
    • Services included: Road Maintenance
    • HOA fee: $290 semi-annually
    • HOA name: Banbury Woods HOA
    Location
    • Region: Raleigh

    Financial & listing details

    • Price per square foot: $228/sqft
    • Tax assessed value: $449,426
    • Annual tax amount: $3,524
    • Date on market: 10/12/2023
    • Listing agreement: Exclusive Right To Sell
    • Listing terms: Cash,Conventional
    • Ownership type: Other

    Price history

    DateEventPrice
    2/8/2024Sold$715,000-1.4%$228/sqft
    Source: Doorify MLS #2536946 Report a problem
    12/19/2023Pending sale$725,000$231/sqft
    Source: Doorify MLS #2536946 Report a problem
    12/5/2023Price change$725,000-1.4%$231/sqft
    Source: Doorify MLS #2536946 Report a problem
    11/22/2023Price change$735,000-1.3%$234/sqft
    Source: Doorify MLS #2536946 Report a problem
    10/12/2023Listed for sale$745,000$237/sqft
    Source: Doorify MLS #2536946 Report a problem

    Public tax history

    YearProperty taxesTax assessment
    2025$4,681 +3%$728,753
    2024$4,546 +29%$728,753 +62.2%
    2023$3,524 +7.9%$449,426
    2022$3,266 +2.8%$449,426
    2021$3,178 +1.7%$449,426
    2020$3,126 $449,426 +5.5%
    2019-- $425,875
    2018-- $425,875 +5.3%
    2017$2,895 +2.1%$404,418
    2016$2,837 +9.4%$404,418 +9.2%
    2015$2,593 +5.5%$370,468
    2014$2,458 $370,468
    2013-- $370,468
    2012-- $370,468
    2011-- $370,468
    2010-- $370,468
    2009-- $370,468
    2008-- --
    2007-- --
    2006-- --
    2005-- --
    2004-- --
    2003-- --
    2002-- --
    2001-- --
    Find assessor info on the county website

    Neighborhood: 27614

    Nearby schools

    GreatSchools rating
    Schools provided by the listing agent
    • Elementary: Wake - Brassfield Road Elementary
    • Middle: Wake - West Millbrook Middle
    • High: Wake - Millbrook High

    Source: Doorify MLS. This data may not be complete. We recommend contacting the local school district to confirm school assignments for this home.

    Get a cash offer in 3 minutes
    Find out how much your home could sell for in as little as 3 minutes with a no-obligation cash offer.
    Estimated market value
    $781,000
    Get a cash offer in 3 minutes
    Find out how much your home could sell for in as little as 3 minutes with a no-obligation cash offer.
    Estimated market value
    $781,000