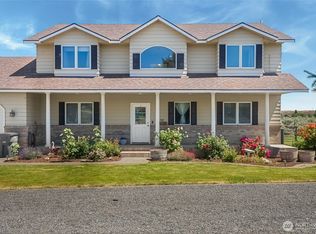
Rare opportunity to own a spacious 4-bedroom, 3.5-bath home offering approximately 3,800 sq. ft. on a full acre within the city limits of Moses Lake! This versatile property features generous living spaces with room for everyone, making it ideal for multi-generational living, entertaining, or anyone needing extra space. The spacious primary suite offers a beautifully appointed en suite bath featuring a tiled walk-in shower, separate soaking tub, and a relaxing retreat to unwind. Outside, you’ll find a large shop, carport, and plenty of room for RV parking, hobbies, animals, or future improvements. Enjoy the privacy and flexibility of acreage while being just minutes from schools, shopping, dining, and all the conveniences of town. A unique property with endless possibilities!
Pending
Listed by: Coldwell Banker Tomlinson R&H • Marquel J. Henderson
Price cut: $41K (9/16)
$585,000
1400 E Nelson Road, Moses Lake, WA 98837
4beds
3,800sqft
Single Family Residence
Built in 1946
1.01 Acres Lot
$-- Zestimate®
$154/sqft
$-- HOA
What's special
Large shopSpacious primary suiteSeparate soaking tubFull acreTiled walk-in showerGenerous living spacesRelaxing retreat
- --
- on Zillow
- 336
- views
- 18
- saves
Zillow last checked:
Listing updated:
Listed by:
Marquel J. Henderson,
Coldwell Banker Tomlinson R&H,
DJ Henderson,
Coldwell Banker Tomlinson R&H
Source: NWMLS as distributed by MLS GRID,MLS#: 2553775
Facts & features
Interior
Bedrooms & bathrooms
- Bedrooms: 4
- Bathrooms: 4
- Full bathrooms: 3
- 1/2 bathrooms: 1
- Main level bathrooms: 2
- Main level bedrooms: 4
Primary bedroom
- Level: Main
Bedroom
- Level: Main
Bedroom
- Level: Main
Bedroom
- Level: Main
Bathroom full
- Level: Lower
Bathroom full
- Level: Main
Bathroom full
- Level: Main
Other
- Level: Second
Bonus room
- Level: Lower
Bonus room
- Level: Lower
Bonus room
- Level: Lower
Bonus room
- Level: Lower
Dining room
- Level: Main
Entry hall
- Level: Main
Great room
- Level: Main
Kitchen with eating space
- Level: Main
Rec room
- Level: Second
Utility room
- Level: Main
Utility room
- Level: Lower
Heating
- Fireplace, Ductless, Forced Air, Heat Pump, Electric, Propane, Wood
Cooling
- Ductless
Appliances
- Included: Dishwasher, Disposal, Microwave, Refrigerator, Stove(s)/Range(s), Dishwasher(s), Garbage Disposal, Microwave(s), Refrigerator(s), Water Heater: Electric
Features
- Bath Off Primary, Dining Room
- Flooring: Vinyl Plank
- Windows: Dbl Pane/Storm Window
- Basement: Finished
- Number of fireplaces: 2
- Fireplace features: Gas, Wood Burning, Main Level: 2, Fireplace
Interior area
- Total structure area: 3,800
- Total interior livable area: 3,800 sqft
Property
Parking
- Total spaces: 3
- Parking features: Detached Garage
- Has garage: Yes
- Covered spaces: 3
Features
- Levels: Three Or More
- Entry location: Main
- Patio & porch: Bath Off Primary, Dbl Pane/Storm Window, Dining Room, Fireplace, Walk-In Closet(s), Water Heater
- Has view: Yes
- View description: Territorial
Lot
- Size: 1.01 Acres
- Features: Dead End Street, Fenced-Fully, Green House, Patio, Propane, Shop
- Topography: Level
Details
- Parcel number: 101298208
- Special conditions: Standard
Construction
Type & style
- Home type: SingleFamily
- Architectural style: Tri-Level
- Property subtype: Single Family Residence
Materials
- Stone, Wood Siding, Wood Products
- Foundation: Poured Concrete
- Roof: Composition
Condition
- Year built: 1946
Utilities & green energy
- Electric: Company: Grant County PUD
- Sewer: Septic Tank, Company: Septic
- Water: Public, Company: City of Moses Lake
Community & HOA
Community
- Subdivision: College Heights
Location
- Region: Moses Lake
Financial & listing details
- Price per square foot: $154/sqft
- Tax assessed value: $213,130
- Annual tax amount: $5,125
- Date on market: 7/13/2026
- Listing terms: Conventional
- Inclusions: Dishwasher(s), Garbage Disposal, Microwave(s), Refrigerator(s), Stove(s)/Range(s)
Estimated market value
Not available
Estimated sales range
Not available
Not available
Price history
| Date | Event | Price |
|---|---|---|
| 9/19/2026 | Pending sale | $585,000$154/sqft |
Source:  NWMLS as distributed by MLS GRID #2553775 Report a problem NWMLS as distributed by MLS GRID #2553775 Report a problem | ||
| 9/16/2026 | Price change | $585,000-6.5%$154/sqft |
Source: NWMLS as distributed by MLS GRID #2553775 Report a problem | ||
| 8/18/2026 | Pending sale | $626,000$165/sqft |
Source: NWMLS as distributed by MLS GRID #2553775 Report a problem | ||
| 7/28/2026 | Price change | $626,000-9.9%$165/sqft |
Source: NWMLS as distributed by MLS GRID #2553775 Report a problem | ||
| 7/13/2026 | Listed for sale | $695,000+202.2%$183/sqft |
Source: NWMLS as distributed by MLS GRID #2553775 Report a problem | ||
| 6/13/2014 | Sold | $230,000-8%$61/sqft |
Source: Agent Provided Report a problem | ||
| 4/3/2013 | Listing removed | $250,000$66/sqft |
Source: Vflyer Homes #429323 Report a problem | ||
| 12/9/2012 | Listed for sale | $250,000$66/sqft |
Source: Vflyer Homes #429323 Report a problem | ||
Public tax history
| Year | Property taxes | Tax assessment |
|---|---|---|
| 2017 | $3,312 | $213,130 +18.1% |
| 2016 | $3,312 +25.1% | $180,475 -1% |
| 2013 | $2,648 | $182,340 -20.1% |
| 2011 | -- | $228,205 |
| 2010 | $2,723 -1.8% | $228,205 |
| 2009 | $2,772 | $228,205 |
Find assessor info on the county website
Monthly payment
Est. payment
Payment breakdown
Explore the cost of this home by adjusting the details. Changes won't be saved.Climate risks
Neighborhood: 98837
Similar homes
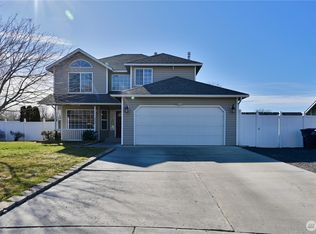
- $599,9004 bd3 ba3.3k sqft927 Easy St NE, Moses Lake, WA 98837For Sale

 MLS ID #296355, Edwin Watt, Simplihom. PACMLS as distributed by MLS GRID
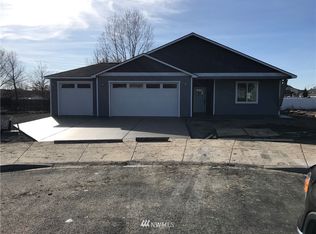
 - $479,9003 bd2 ba2.5k sqft2096 Hamilton Road NE, Moses Lake, WA 98837Active
 MLS ID #2552947, Marquel J. Henderson. NWMLS as distributed by MLS GRID
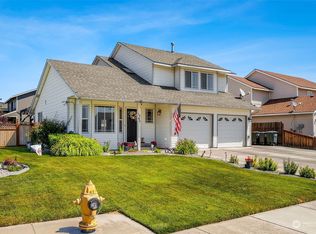
 - $599,9004 bd3 ba2.6k sqftStratford Road Estates Phase 1, Moses Lake, WA 98837Active
 MLS ID #2543060, Dayna Sumner. NWMLS as distributed by MLS GRID
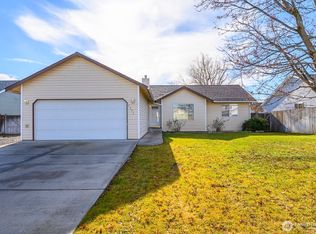
 - $649,9504 bd3 ba2k sqftTract 5 Parker Springs Acres, Moses Lake, WA 98837Active
 MLS ID #2577700, Kelly Hirz. NWMLS as distributed by MLS GRID
