PRICED TO SELL......Location, Location, Location! Welcome to this beautifully updated home in the highly desirable Ridgmar area, offering the perfect combination of comfort, style, and convenience. From the moment you walk through the front door, you’ll love the spacious open floor plan and the endless possibilities this home provides.
The main living area flows seamlessly into the dining room, breakfast area, and updated kitchen, creating the perfect setup for entertaining family and friends. A charming coffee or wine bar adds an extra touch of character and functionality to the space.
The downstairs layout features a spacious primary suite, secondary bedroom, full bathroom, and a private office that can also serve as a flex room or guest space. Upstairs, you’ll find two additional bedrooms and another full bathroom, providing plenty of room for everyone.
This home has been thoughtfully updated throughout, including a roof that is barely two years old, giving buyers added peace of mind. Conveniently located near shopping, dining, schools, and major highways, this property truly has it all.
Homes in this area move quickly, and this one is no exception. Don’t miss your opportunity to own this incredible Ridgmar home — schedule your private showing today!
Sold
Price Unknown
1400 Ems Rd W, Fort Worth, TX 76116
4beds
3,082sqft
Single Family Residence
Built in 1967
6,795 Square Feet Lot
$569,900 Zestimate®
$--/sqft
$3,212 Estimated rent
Home value
$569,900
$536,000 - $610,000
$3,212/mo
Zestimate® history
Owner options
List your home for rent
$3,212/mo
Rent Zestimate®
Find your next renter with Zillow Rental Manager. Plus, with online applications, you can quickly screen prospective tenants – for free.
$3,212/mo
Rent Zestimate®
Refinance and save
Refinancing to a lower rate could help reduce your monthly payments and save thousands over the life of the loan.
Explore your selling options
Work with a Zillow partner agent
Leverage their expertise and Zillow's premium Showcase listings to get your home seen by more buyers.
Get startedList with your own agent
Get your home in front of millions of buyers by listing it on Zillow.
Learn how to do itSell it yourself
Take full control of how buyers see your home on Zillow by listing For Sale by Owner (FSBO).
List your homeWhat's special
Spacious open floor planBeautifully updated homeSpacious primary suite
Zillow last checked:
Listing updated:
Listed by:
Misty Weaver 0669550 832-630-9585,
Christie's Lone Star 817-458-1431
Bought with:
Lauren Kerschen, 0764797
ARC Realty DFW
Source: NTREIS,MLS#: 21281356
Facts & features
Interior
Bedrooms & bathrooms
- Bedrooms: 4
- Bathrooms: 3
- Full bathrooms: 3
Primary bedroom
- Features: Closet Cabinetry, Ceiling Fan(s), Walk-In Closet(s)
- Level: First
- Dimensions: 25 x 13
Bedroom
- Features: Closet Cabinetry, Ceiling Fan(s)
- Level: First
- Dimensions: 12 x 12
Bedroom
- Features: Closet Cabinetry, Ceiling Fan(s)
- Level: Second
- Dimensions: 13 x 14
Bedroom
- Features: Closet Cabinetry, Ceiling Fan(s)
- Level: Second
- Dimensions: 14 x 10
Primary bathroom
- Features: Dual Sinks, Granite Counters, Separate Shower
- Level: First
- Dimensions: 7 x 9
Dining room
- Level: First
- Dimensions: 11 x 12
Other
- Features: Dual Sinks, Separate Shower
- Level: First
- Dimensions: 6 x 10
Other
- Level: Second
- Dimensions: 5 x 9
Kitchen
- Features: Breakfast Bar, Built-in Features, Eat-in Kitchen, Granite Counters, Kitchen Island, Walk-In Pantry
- Level: First
- Dimensions: 11 x 36
Laundry
- Level: First
- Dimensions: 8 x 8
Living room
- Features: Built-in Features
- Level: First
- Dimensions: 29 x 32
Office
- Level: First
- Dimensions: 18 x 12
Heating
- Central, Electric
Cooling
- Central Air, Ceiling Fan(s), Electric
Appliances
- Included: Dishwasher, Electric Cooktop, Electric Oven, Vented Exhaust Fan
- Laundry: Dryer Hookup, ElectricDryer Hookup, Laundry in Utility Room
Features
- Wet Bar, Decorative/Designer Lighting Fixtures, Eat-in Kitchen, Granite Counters, High Speed Internet, Kitchen Island, Open Floorplan, Cable TV, Walk-In Closet(s)
- Flooring: Carpet, Ceramic Tile
- Windows: Skylight(s), Window Coverings
- Has basement: No
- Has fireplace: No
Interior area
- Total interior livable area: 3,082 sqft
Property
Parking
- Total spaces: 2
- Parking features: Garage, Garage Door Opener, Kitchen Level, Lighted, Garage Faces Side
- Attached garage spaces: 2
Features
- Levels: Two
- Stories: 2
- Patio & porch: Covered
- Exterior features: Lighting, Rain Gutters
- Pool features: None
- Fencing: Full,Wood
Lot
- Size: 6,795 Square Feet
- Features: Corner Lot, Interior Lot, Landscaped, Subdivision, Few Trees
Details
- Parcel number: 02445549
- Other equipment: Satellite Dish
Construction
Type & style
- Home type: SingleFamily
- Architectural style: Traditional,Detached
- Property subtype: Single Family Residence
Materials
- Brick
- Foundation: Slab
- Roof: Composition
Condition
- Resale
- Year built: 1967
Utilities & green energy
- Sewer: Public Sewer
- Water: Public
- Utilities for property: Electricity Available, Sewer Available, Water Available, Cable Available
Community & HOA
Community
- Security: Smoke Detector(s)
- Subdivision: Ridgmar Add
HOA
- Has HOA: No
Location
- Region: Fort Worth
Financial & listing details
- Tax assessed value: $556,077
- Annual tax amount: $12,173
- Date on market: 5/29/2026
- Cumulative days on market: 103 days
- Listing terms: Cash,Conventional,VA Loan
Price history
| Date | Event | Price |
|---|---|---|
| 9/29/2026 | Sold | -- |
Source: NTREIS #21281356 Report a problem | ||
| 9/16/2026 | Pending sale | $592,000$192/sqft |
Source: NTREIS #21281356 Report a problem | ||
| 9/10/2026 | Contingent | $592,000$192/sqft |
Source: NTREIS #21281356 Report a problem | ||
| 7/28/2026 | Price change | $592,000-3%$192/sqft |
Source: NTREIS #21281356 Report a problem | ||
| 7/11/2026 | Price change | $610,000-6.1%$198/sqft |
Source: NTREIS #21281356 Report a problem | ||
| 6/11/2026 | Price change | $649,900-2.3%$211/sqft |
Source: NTREIS #21281356 Report a problem | ||
| 5/29/2026 | Listed for sale | $665,000+66.3%$216/sqft |
Source: NTREIS #21281356 Report a problem | ||
| 4/9/2018 | Listing removed | $399,999$130/sqft |
Source: eXp Realty LLC #13720626 Report a problem | ||
| 3/16/2018 | Pending sale | $399,999$130/sqft |
Source: eXp Realty LLC #13720626 Report a problem | ||
| 12/14/2017 | Price change | $399,999-5.9%$130/sqft |
Source: Fort Worth #13720626 Report a problem | ||
| 10/28/2017 | Listed for sale | $425,000$138/sqft |
Source: Keller Williams Realty Ft. Wor #13720626 Report a problem | ||
Public tax history
| Year | Property taxes | Tax assessment |
|---|---|---|
| 2025 | $12,173 -2.4% | $556,077 |
| 2024 | $12,478 -2.3% | $556,077 -1.4% |
| 2023 | $12,767 +8.3% | $564,212 +24.5% |
| 2022 | $11,785 | $453,330 +15% |
| 2021 | -- | $394,364 +2.7% |
| 2020 | $10,533 -2% | $383,962 -5.4% |
| 2019 | $10,746 +58% | $405,998 +55% |
| 2018 | $6,800 -6.8% | $262,000 |
| 2017 | $7,296 +39.4% | $262,000 -17.1% |
| 2016 | $5,234 +1% | $315,956 +56.6% |
| 2015 | $5,185 | $201,800 |
| 2014 | $5,185 | $201,800 -2.7% |
| 2013 | -- | $207,300 +2.7% |
| 2012 | -- | $201,800 |
| 2011 | -- | $201,800 +7.9% |
| 2010 | -- | $187,000 -5% |
| 2009 | -- | $196,800 +4.7% |
| 2008 | -- | $187,900 +6.3% |
| 2007 | -- | $176,800 +8.7% |
| 2006 | -- | $162,700 |
| 2005 | -- | $162,700 +1.9% |
| 2004 | -- | $159,700 +8.8% |
| 2003 | -- | $146,800 +7.2% |
| 2002 | -- | $137,000 +17.5% |
| 2001 | -- | $116,600 |
| 2000 | -- | $116,600 |
Find assessor info on the county website
Neighborhood: Ridgmar
Nearby homes
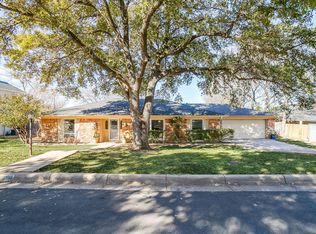
- $--3 bd2 ba2.5k sqft1404 Ems Rd W, Fort Worth, TX 76116Sold
- $673,8003 bd2 ba2.8k sqft1320 Jaden Ln, Fort Worth, TX 76116Off Market
- $629,4003 bd2 ba2.7k sqft1316 Jaden Ln, Fort Worth, TX 76116Off Market
- $718,1003 bd2 ba2.2k sqft1309 Jaden Ln, Fort Worth, TX 76116Off Market
- $546,1003 bd2 ba2.1k sqft1401 Ems Rd W, Fort Worth, TX 76116Off Market
- $454,2004 bd2 ba2.2k sqft1321 Saxony Rd, Fort Worth, TX 76116Off Market
- $584,0004 bd3 ba2.4k sqft1408 Ems Rd W, Fort Worth, TX 76116Off Market
- $456,8003 bd2 ba2.2k sqft1405 Ems Rd W, Fort Worth, TX 76116Off Market
Nearby schools
GreatSchools rating
- 5/10M L Phillips Elementary SchoolGrades: PK-5Distance: 1 mi
- 3/10Monnig Middle SchoolGrades: 6-8Distance: 1.3 mi
- 3/10Arlington Heights High SchoolGrades: 9-12Distance: 2.8 mi
Schools provided by the listing agent
- Elementary: Phillips M
- Middle: Monnig
- High: Arlington Heights
- District: Fort Worth ISD
Source: NTREIS. This data may not be complete. We recommend contacting the local school district to confirm school assignments for this home.
Get a cash offer in 3 minutes
Find out how much your home could sell for in as little as 3 minutes with a no-obligation cash offer.
Estimated market value
$569,900
Get a cash offer in 3 minutes
Find out how much your home could sell for in as little as 3 minutes with a no-obligation cash offer.
Estimated market value
$569,900
- Texas
- Tarrant County
- Fort Worth
- 76116
- Ridgmar
- 1400 Ems Rd W
