Successful vacation rental on Lake Emory offering 108 feet of lake frontage and wonderful flexibility as a full-time residence, mountain getaway, multi-generational home, or investment property! This beautifully renovated and well-maintained 3-bedroom, 3-bath home is move-in ready, with two bedrooms and two baths on the main level and an additional bedroom and bath with full living quarters on the lower level. Each bedroom enjoys the privacy of its own bath, while the lower level is ideal for guests, extended family, an in-law suite, or a separate living area. Relax and take in the lovely lake view from the spacious 8' x 30' screened porch, or enjoy the second screened porch at the front of the home. The spacious living area features a wood-burning fireplace, comfortable gathering space, and a galley-style kitchen. Accessibility features include a ramped entrance from the parking area, an extra-wide front door and primary-suite doorways, a roll-in shower in the primary bath, a stair lift to the lower level, and an extensive ramp system leading toward the lake. Additional features include a durable metal roof and unrestricted property that allows RVs. With a successful rental history through Airbnb and VRBO, this inviting lakeside home is equally suited for year-round living, a peaceful second home, or a proven vacation-rental investment!
For sale
$395,000
1400 Lake Emory Rd, Franklin, NC 28734
3beds
--sqft
Residential
Built in 1970
0.42 Acres Lot
$375,700 Zestimate®
$--/sqft
$-- HOA
What's special
Wood-burning fireplaceGalley-style kitchenDurable metal roofComfortable gathering space
- 37 days
- 887
- 97
Zillow last checked:
Listing updated:
Listed by:
Sheila Myers,
Keller Williams Realty Of Franklin
Source: Carolina Smokies MLS,MLS#: 26048531
Facts & features
Interior
Bedrooms & bathrooms
- Bedrooms: 3
- Bathrooms: 3
- Full bathrooms: 3
- Main level bathrooms: 2
Primary bedroom
- Level: First
Bedroom 2
- Level: First
Bedroom 3
- Level: Basement
Kitchen
- Level: First
Living room
- Level: First
Heating
- Electric, Forced Air, Heat Pump, Mini-Split
Cooling
- Central Electric, Heat Pump, Ductless
Appliances
- Included: Dishwasher, Microwave, Electric Oven/Range, Refrigerator, Washer, Dryer, Other-See Remarks, Electric Water Heater
- Laundry: In Basement
Features
- Breakfast Bar, Ceiling Fan(s), Ceramic Tile Bath, In-law Quarters, Living/Dining Room, Main Level Living, Primary on Main Level, Pantry, Rec/Game Room, In-Law Floorplan
- Flooring: Ceramic Tile, Luxury Vinyl Plank
- Doors: Doors-Insulated, Doors-Screens
- Windows: Insulated Windows, Screens, Window Treatments
- Basement: Full,Partitioned,Finished,Heated,Daylight,Recreation/Game Room,Exterior Entry,Washer/Dryer Hook-up,Finished Bath,Lower/Terrace
- Attic: Access Only
- Has fireplace: Yes
- Fireplace features: Wood Burning
Interior area
- Living area range: 1601-1800 Square Feet
Property
Parking
- Parking features: Garage-Single in Basement, Garage Apartment, Garage Door Opener
- Attached garage spaces: 1
Accessibility
- Accessibility features: Interior Handicapped Accessible
Features
- Patio & porch: Screened Porch/Deck
- Has view: Yes
- View description: Lake, Short Range View, View Year Round, Water
- Has water view: Yes
- Water view: Lake,Water
- Waterfront features: Lake, Lake Access, Lake Front
Lot
- Size: 0.42 Acres
- Features: Allow RVs, Rolling, Unrestricted
Details
- Additional structures: Apartment Studio
- Parcel number: 6596408652
Construction
Type & style
- Home type: SingleFamily
- Architectural style: Ranch/Single
- Property subtype: Residential
Materials
- Board & Batten Siding
- Roof: Metal
Condition
- Year built: 1970
Utilities & green energy
- Sewer: Septic Tank
- Water: Public
- Utilities for property: Cell Service Available
Community & HOA
Location
- Region: Franklin
Financial & listing details
- Tax assessed value: $297,640
- Annual tax amount: $1,131
- Date on market: 9/18/2026
- Listing terms: Cash,Conventional
- Road surface type: Paved
Estimated market value
$375,700
$357,000 - $394,000
$2,273/mo
Price history
| Date | Event | Price |
|---|---|---|
| 9/18/2026 | Listed for sale | $395,000+29.1% |
Source: Carolina Smokies MLS #26048531 Report a problem | ||
| 11/1/2022 | Sold | $306,000+2.3% |
Source: Carolina Smokies MLS #26028713 Report a problem | ||
| 10/8/2022 | Contingent | $299,000 |
Source: Carolina Smokies MLS #26028713 Report a problem | ||
| 10/4/2022 | Listed for sale | $299,000+125.7% |
Source: Carolina Smokies MLS #26028713 Report a problem | ||
| 7/26/2018 | Sold | $132,500-3.9% |
Source: Carolina Smokies MLS #26008784 Report a problem | ||
| 6/12/2018 | Pending sale | $137,900 |
Source: Keller Williams Great Smokies #26008784 Report a problem | ||
| 6/11/2018 | Listed for sale | $137,900+53.2% |
Source: Carolina Smokies Association of Realtors & MLS #26008784 Report a problem | ||
| 4/1/2011 | Sold | $90,000 |
Source: Public Record Report a problem | ||
Public tax history
| Year | Property taxes | Tax assessment |
|---|---|---|
| 2025 | $1,132 | $297,640 |
| 2024 | $1,132 +6% | $297,640 0% |
| 2023 | $1,068 +45.1% | $297,740 +122.8% |
| 2022 | $736 +2.9% | $133,620 |
| 2021 | $715 +7.4% | $133,620 |
| 2020 | $666 +2% | $133,620 +2.8% |
| 2019 | $653 +44% | $130,020 +46.4% |
| 2018 | $453 | $88,810 0% |
| 2017 | -- | $88,820 |
| 2016 | $453 +2% | $88,820 |
| 2015 | $445 +5.5% | $88,820 -25.4% |
| 2014 | $422 | $119,070 |
| 2013 | $422 | $119,070 |
| 2012 | -- | $119,070 |
| 2011 | -- | $119,070 |
| 2010 | -- | $119,070 |
| 2009 | -- | $119,070 |
Find assessor info on the county website
Monthly payment
Est. payment
Payment breakdown
Explore the cost of this home by adjusting the details. Changes won't be saved.Climate risks
Neighborhood: 28734

Similar homes
- $375,0002 bd2 ba-- sqft93 Dale Dr, Franklin, NC 28734For Sale
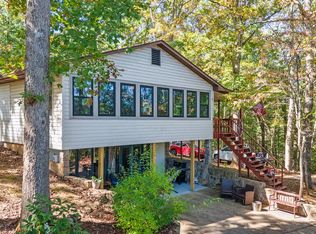 MLS ID #26048831, Kristie Brennan. Carolina Smokies MLS
- $410,0003 bd2 ba2k sqft118 Palmer Dr, Franklin, NC 28734For Sale
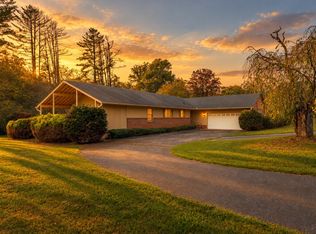 MLS ID #26048557, Shelly Rewis. Carolina Smokies MLS
- $399,9003 bd3 ba-- sqft425 Holly Terrace Rd, Franklin, NC 28734For Sale
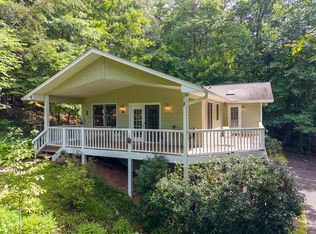 MLS ID #26048316, Daniel O'connell. Carolina Smokies MLS
- $319,9003 bd2 ba2k sqft95 Parkview Ln, Franklin, NC 28734For Sale
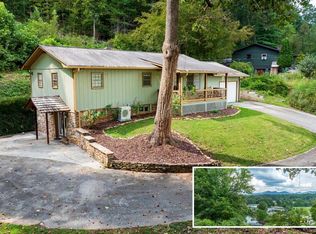 MLS ID #26048844, Katelyn Vanderwoude. Carolina Smokies MLS
- $329,9003 bd2 ba1.2k sqft115 Rolling Hills Dr, Franklin, NC 28734For Sale
 MLS ID #4432979, Bernard Gilchrist, Sundog Realty, Inc.. Canopy MLS as distributed by MLS GRID
