Skip main navigation
Active
$2,700,000
4beds
4,342sqft

1400 Meadowview Ln, Reno, NV 89509

4beds
4,342sqft
Single family residence
Built in 1948
1.76 Acres
2 Garage spaces
$622 price/sqft

What's special

Chicken coopCharismatic design featuresDesigner finishesSprawling lawn areasAbundant storagePrivate office spaceOversized glass doors

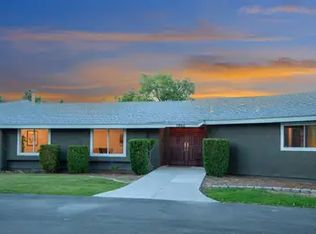
Tucked beneath a canopy of mature trees on a beautifully landscaped property in the highly coveted Greenfield subdivision, this extensively remodeled estate offers the perfect blend of modern luxury, functionality, and country charm. Thoughtfully updated throughout the entire home, removing the painstaking task of having to do any remodel work yourself. The home features a stunning chef's kitchen with premium appliances (including 4 dishwashers), expansive porcelain surfaces, charismatic design features, abundant storage, and seamless flow into the main living spaces. Real hardwood flooring, designer finishes, updated windows, and oversized glass doors fill the home with natural light and connect the indoors to the incredible private outdoor setting. The spacious primary suite is a true retreat, featuring vaulted ceilings, an over-the-top walk-in closet, radiant-heated travertine floors, patio access, and a remodeled spa-inspired bathroom with a soaking tub and an oversized walk-in shower. Designed for entertaining, the home offers multiple gathering spaces, including the most stylish basement in town with a second kitchen, beverage refrigerator, dishwasher, expansive recreation room, and it's own private access from outside. You can also set the ambiance with two wood-burning fireplaces that create warmth and character throughout the home on those fall and winter nights when it hits just right. Outside, the grounds are nothing short of exceptional. Enjoy a private pond with a waterfall, raised garden beds with automated drip irrigation, mature fruit trees including apple, pear, peach, and plum, a chicken coop, storage shed, dog run, and sprawling lawn areas. Irrigation is supplied through 2 acre-feet of valuable Last Chance Ditch water rights that transfer with the sale, providing affordable seasonal irrigation for the mature landscaping and grounds. And, don't forget, that property taxes on this estate due to it's age are close to 75% lass than the taxes on a new home and property of this caliber and size. Additional highlights include private office space for those work-from-home days, RV parking with water and 30-amp electrical service, three air conditioning units, a recirculating hot water system with brand new boiler and plumbing that looks like a work of art, radiant floor heating in the primary suite and laundry room, Sierra Pacific windows, a 16-foot Milgard sliding door, French drains, extensive irrigation improvements, and a recently serviced septic system. Located in a close-knit neighborhood known for its strong sense of community, seasonal gatherings, and cherished traditions, this is a rare opportunity to enjoy modern living on a beautifully maintained property with room to grow, entertain, and create lasting memories. All this while only minutes away from shopping, the airport, and freeway access.

93 days
|
1,512
|
38
|
Source: NNRMLS,MLS#: 260006851MLS Logo
Travel times

Family Room

Kitchen

Primary Bedroom

Zillow last checked:

Listing updated:

Listed by:

Kylie Keenan S.179311 775-846-9726,

Dickson Realty - Caughlin

Source: NNRMLS,MLS#: 260006851MLS Logo

Facts & features

Interior

Bedrooms & bathrooms
  • Bedrooms: 4
  • Bathrooms: 4
  • Full bathrooms: 4
Heating
  • Natural Gas
Cooling
  • Central Air
Appliances
  • Included: Dishwasher, Disposal, Gas Cooktop, Gas Range, Microwave, Refrigerator
  • Laundry: Cabinets, Laundry Closet, Laundry Room, Shelves, Sink, Washer Hookup
Features
  • Ceiling Fan(s), Entrance Foyer, Kitchen Island, Pantry, Master Downstairs, Walk-In Closet(s)
  • Flooring: Carpet, Ceramic Tile, Luxury Vinyl, Porcelain, Tile, Travertine, Wood
  • Windows: Double Pane Windows, Vinyl Frames, Wood Frames
  • Basement: Finished
  • Number of fireplaces: 2
  • Fireplace features: Wood Burning
  • Common walls with other units/homes: No Common Walls
Interior area
  • Total structure area: 4,342
  • Total interior livable area: 4,342 sqft

Property

Parking
  • Total spaces: 3
  • Parking features: Additional Parking, Carport, Detached, Garage, Garage Door Opener, RV Access/Parking
  • Garage spaces: 2
  • Has carport: Yes
Features
  • Levels: One
  • Stories: 1
  • Patio & porch: Uncovered, Porch, Covered, Patio
  • Exterior features: Rain Gutters, RV Hookup
  • Spa features: None
  • Fencing: Back Yard,Front Yard,Partial
Lot
  • Size: 1.76 Acres
  • Features: Corner Lot, Gentle Sloping, Landscaped, Level, Sprinklers In Front, Sprinklers In Rear
Details
  • Additional structures: Shed(s), Other
  • Parcel number: 02312305
  • Zoning: LLR1
  • Horses can be raised: Yes

Construction

Type & style
  • Home type: SingleFamily
  • Property subtype: Single Family Residence
Materials
  • Brick, Fiber Cement
  • Foundation: Crawl Space, Slab
  • Roof: Composition,Shingle
Condition
  • New construction: No
  • Year built: 1948

Utilities & green energy

  • Sewer: Septic Tank
  • Water: Public
  • Utilities for property: Electricity Available, Internet Connected, Natural Gas Connected, Water Connected, Cellular Coverage

Community & HOA

Community
  • Security: Carbon Monoxide Detector(s), Smoke Detector(s)
  • Subdivision: Greenfield Block B
HOA
  • Has HOA: No
Location
  • Region: Reno

Financial & listing details

  • Price per square foot: $622/sqft
  • Tax assessed value: $565,131
  • Annual tax amount: $4,765
  • Date on market: 5/29/2026
  • Cumulative days on market: 94 days
  • Listing terms: 1031 Exchange,Cash,Conventional,FHA,Owner May Carry,VA Loan

Price history

DateEventPrice
7/9/2026Listed for sale$2,700,000$622/sqft
Source: NNRMLS #260006851 Report a problem
6/9/2026Contingent$2,700,000$622/sqft
Source: NNRMLS #260006851 Report a problem
5/29/2026Listed for sale$2,700,000+96.4%$622/sqft
Source: NNRMLS #260006851 Report a problem
4/19/2022Sold$1,375,000$317/sqft
Source: Public Record Report a problem
3/19/2022Pending sale$1,375,000$317/sqft
Source: NNRMLS #210010760 Report a problem
3/18/2022Listed for sale$1,375,000$317/sqft
Source: NNRMLS #210010760 Report a problem
3/12/2022Pending sale$1,375,000$317/sqft
Source: NNRMLS #210010760 Report a problem
2/28/2022Price change$1,375,000-8.3%$317/sqft
Source: NNRMLS #210010760 Report a problem
2/2/2022Price change$1,500,000-5.7%$345/sqft
Source: NNRMLS #210010760 Report a problem
1/16/2022Pending sale$1,590,000$366/sqft
Source: NNRMLS #210010760 Report a problem
10/28/2021Price change$1,590,000-3%$366/sqft
Source: NNRMLS #210010760 Report a problem
10/1/2021Price change$1,640,000-3%$378/sqft
Source: NNRMLS #210010760 Report a problem
8/27/2021Price change$1,690,000-6.1%$389/sqft
Source: NNRMLS #210010760 Report a problem
7/23/2021Listed for sale$1,800,000+417.2%$415/sqft
Source: NNRMLS #210010760 Report a problem
6/19/1998Sold$348,000+12.3%$80/sqft
Source: Public Record Report a problem
10/17/1997Sold$310,000$71/sqft
Source: Public Record Report a problem

Public tax history

YearProperty taxesTax assessment
2026$4,766 +2.6%$197,796 +1.1%
2025$4,643 +3.1%$195,662 +2.3%
2024$4,506 +2.9%$191,309 +3.6%
2023$4,379 +3.1%$184,703 +11.2%
2022$4,246 +3.1%$166,070 +4.9%
2021$4,119 +3.1%$158,239 +3.4%
2020$3,997 -3%$153,031
2019$4,119 +3.1%$153,031 +7.7%
2018$3,997 +8.1%$142,120 +14.2%
2017$3,698 $124,425 +5.8%
2016$3,698 $117,609 +0.6%
2015$3,698 +3.6%$116,878 +12.1%
2014$3,568 $104,308 +10.8%
2013$3,568 $94,136
2012-- $94,136 -1.2%
2011-- $95,258 -17.3%
2010-- $115,216 -21%
2009-- $145,912 -10.7%
2008-- $163,368 +2.4%
2007-- $159,503 +51.1%
2006-- $105,577 +6.5%
2005-- $99,134 +0.4%
2004-- $98,785 +12.3%
2003-- $88,002 +0.3%
2002-- $87,697
2001-- $87,697

Find assessor info on the county website

Monthly payment

Est. payment
$14,914/mo
Principal & interest
$13924
Property taxes
$990
More affordability toolsChevron Right

Estimated market value

Not available

Estimated sales range

Not available

Not available

Climate risks

Explore flood, wildfire, and other predictive climate risk information for this property on First Street®️.

Neighborhood: Southwest

Nearby schools

Huffaker Elementary School
Grades PK-51.3 miles
6/10
GreatSchools® Rating
Test Score Rating
7/10
Academic Progress Rating
4/10
Edward L Pine Middle School
Grades 6-81.8 miles
1/10
GreatSchools® Rating
Test Score Rating
1/10
Academic Progress Rating
1/10
Reno High School
Grades 9-122.3 miles
7/10
GreatSchools® Rating
College Readiness Rating
7/10