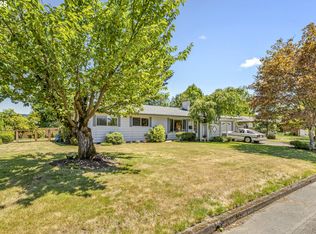
Skip main navigation
Sold
  • Zestimate®
    $720,000

    1400 N Hadley Rd, Newberg, OR 97132

    5beds
    2,125sqft
    Residential, Single Family Residence
    Built in 1963
    0.27 Acres Lot
    $720,000 Zestimate®
    $339/sqft
    $3,144 Estimated rent

    Home value

    $720,000

    $684,000 - $756,000

    $3,144/mo

    Zestimate® history
    Loading
    Loading...

    Owner options

    List your home for rent

    $3,144/mo

    Rent Zestimate®

    Find your next renter with Zillow Rental Manager. Plus, with online applications, you can quickly screen prospective tenants – for free.

    Learn more

    $3,144/mo

    Rent Zestimate®

    Refinance and save

    $4,455/mo

    Est. payment

    Refinancing to a lower rate could help reduce your monthly payments and save thousands over the life of the loan.

    See today's rates

    $4,455/mo

    Est. payment

    Explore your selling options

    Work with a Zillow partner agent

    Leverage their expertise and Zillow's premium Showcase listings to get your home seen by more buyers.

    Get started

    List with your own agent

    Get your home in front of millions of buyers by listing it on Zillow.

    Learn how to do it

    Sell it yourself

    Take full control of how buyers see your home on Zillow by listing For Sale by Owner (FSBO).

    List your home

    What's special

    Elevated finishesAccessible bathroom featuresHeating flooringAda compliant enhancementsElegant additional bedroomsExpansive spa inspired bathroomWidened pathways
    Elevated, purpose built living awaits in this beautifully transformed 2,125 sq ft residence in Newberg. Originally reimagined through professionally drafted renovation plans, the home has been meticulously redesigned to support the refined functionality required of an adult care home facility, blending sophistication with seamless accessibility.Every detail of the remodel reflects exceptional craftsmanship. The former garage has been converted into two elegant additional bedrooms and an expansive, spa inspired bathroom complete with heating flooring, creating a harmonious extension of the home’s footprint. The result is a five bedroom, three bath layout that feels both spacious and thoughtfully curated.Throughout the interior, ADA compliant enhancements have been integrated with a designer’s eye—widened pathways, smooth transitions, and accessible bathroom features that elevate both comfort and ease of movement. These upgrades were executed with a commitment to luxury, ensuring the home’s specialized functionality is matched by its aesthetic appeal.With its intentional design, elevated finishes, and purpose driven accessibility, this residence offers a rare opportunity: a beautifully upgraded property crafted to meet the high standards of an adult care home environment while maintaining a refined, modern presence.

    Zillow last checked:

    Listing updated:

    Listed by:

    Jamie Girvin 503-858-8394,

    Coldwell Banker Bain

    Bought with:

    Jonathan Woolverton, 201252997

    Coldwell Banker Bain

    Source: RMLS (OR),MLS#: 575391270MLS Logo

    Facts & features

    Interior

    Bedrooms & bathrooms
    • Bedrooms: 5
    • Bathrooms: 3
    • Full bathrooms: 3
    • Main level bathrooms: 3
    Rooms
    • Room types: Bedroom 5, Bonus Room, Bedroom 4, Bedroom 2, Bedroom 3, Dining Room, Family Room, Kitchen, Living Room, Primary Bedroom
    Primary bedroom
    • Features: Hardwood Floors, Closet, Ensuite
    • Level: Main
    • Area: 130
    • Dimensions: 10 x 13
    Bedroom 2
    • Features: Ceiling Fan, Hardwood Floors, Closet
    • Level: Main
    • Area: 99
    • Dimensions: 9 x 11
    Bedroom 3
    • Features: Ceiling Fan, Hardwood Floors, Closet
    • Level: Main
    • Area: 99
    • Dimensions: 9 x 11
    Bedroom 4
    • Features: Updated Remodeled, Closet
    • Level: Main
    • Area: 150
    • Dimensions: 10 x 15
    Bedroom 5
    • Features: Updated Remodeled, Closet
    • Level: Main
    • Area: 130
    • Dimensions: 10 x 13
    Dining room
    • Level: Main
    Kitchen
    • Features: Builtin Features, Dishwasher, Disposal, Eating Area, Updated Remodeled, Free Standing Range, Free Standing Refrigerator
    • Level: Main
    Living room
    • Features: Sliding Doors, Updated Remodeled
    • Level: Main
    • Area: 408
    • Dimensions: 17 x 24
    Heating
    • Heat Pump
    Cooling
    • Heat Pump
    Appliances
    • Included: Dishwasher, Disposal, Free-Standing Range, Free-Standing Refrigerator, Range Hood, Stainless Steel Appliance(s), Wine Cooler, Washer/Dryer
    • Laundry: Laundry Room
    Features
    • Ceiling Fan(s), Quartz, Updated Remodeled, Closet, Built-in Features, Eat-in Kitchen, Tile
    • Flooring: Hardwood, Luxury Vinyl Plank
    • Doors: Sliding Doors
    • Windows: Double Pane Windows, Vinyl Frames
    • Basement: Crawl Space
    • Number of fireplaces: 1
    • Fireplace features: Wood Burning
    Interior area
    • Total structure area: 2,125
    • Total interior livable area: 2,125 sqft

    Property

    Parking
    • Parking features: Driveway, On Street
    • Has uncovered spaces: Yes
    Accessibility
    • Accessibility features: Accessible Doors, Accessible Full Bath, Ground Level, Main Floor Bedroom Bath, Natural Lighting, One Level, Pathway, Rollin Shower, Utility Room On Main, Walkin Shower, Accessibility, Handicap Access
    Features
    • Levels: One
    • Stories: 1
    • Patio & porch: Deck
    • Exterior features: Yard
    • Fencing: Fenced
    • Has view: Yes
    • View description: Territorial
    Lot
    • Size: 0.27 Acres
    • Dimensions: 11761 SqFt
    • Features: Level, Trees, SqFt 10000 to 14999
    Details
    • Parcel number: 32869
    • Zoning: R-1

    Construction

    Type & style
    • Home type: SingleFamily
    • Architectural style: Ranch
    • Property subtype: Residential, Single Family Residence
    Materials
    • Cedar, Lap Siding
    • Foundation: Concrete Perimeter
    • Roof: Composition
    Condition
    • Updated/Remodeled
    • New construction: No
    • Year built: 1963

    Utilities & green energy

    • Gas: Gas
    • Sewer: Public Sewer
    • Water: Public

    Community & HOA

    HOA
    • Has HOA: No
    Location
    • Region: Newberg

    Financial & listing details

    • Price per square foot: $339/sqft
    • Annual tax amount: $4,251
    • Date on market: 7/22/2026
    • Cumulative days on market: 50 days
    • Listing terms: Cash,Conventional,FHA,VA Loan
    • Road surface type: Paved

    Price history

    DateEventPrice
    10/19/2026Sold$720,000-0.7%$339/sqft
    Source: RMLS (OR) #575391270 Report a problem
    9/11/2026Pending sale$725,000$341/sqft
    Source: RMLS (OR) #575391270 Report a problem
    9/3/2026Price change$725,000-2.7%$341/sqft
    Source: RMLS (OR) #575391270 Report a problem
    8/24/2026Price change$745,000-2.6%$351/sqft
    Source: RMLS (OR) #575391270 Report a problem
    8/17/2026Price change$765,000-1.3%$360/sqft
    Source: RMLS (OR) #575391270 Report a problem
    8/10/2026Price change$775,000-3%$365/sqft
    Source: RMLS (OR) #575391270 Report a problem
    8/3/2026Price change$799,000-3.2%$376/sqft
    Source: RMLS (OR) #575391270 Report a problem
    7/23/2026Listed for sale$825,000$388/sqft
    Source: RMLS (OR) #575391270 Report a problem

    Public tax history

    Tax history is unavailable.

    Neighborhood: 97132

    Nearby schools

    GreatSchools rating
    Schools provided by the listing agent
    • Elementary: Mabel Rush
    • Middle: Mountain View
    • High: Newberg

    Source: RMLS (OR). This data may not be complete. We recommend contacting the local school district to confirm school assignments for this home.

    Get a cash offer in 3 minutes
    Find out how much your home could sell for in as little as 3 minutes with a no-obligation cash offer.
    Estimated market value

    $720,000

    Get a cash offer in 3 minutes
    Find out how much your home could sell for in as little as 3 minutes with a no-obligation cash offer.
    Estimated market value

    $720,000