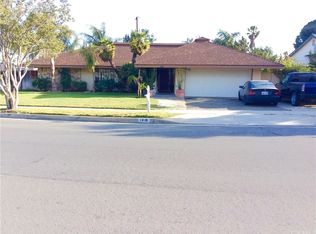
Step inside to a spacious living room featuring a stunning dual-sided fireplace that seamlessly flows into the dining area—creating the ideal space for entertaining, family gatherings, and everyday living. This inviting residence offers 4 bedrooms and 2 full bathrooms, providing flexible living options to accommodate your lifestyle.
The home showcases laminate wood flooring throughout, with tile flooring in the kitchen and bathrooms, along with an updated kitchen and remodeled bathrooms designed with both style and practicality in mind. Dual-pane windows fill the home with abundant natural light, creating a warm and welcoming ambiance.
Escape to your private backyard oasis, complete with a sparkling pool, expansive yard, and covered aluminum patio—perfect for hosting summer barbecues, relaxing evenings, or enjoying Southern California's year-round sunshine. Additional highlights include potential RV parking and solar, offering added convenience and energy efficiency.
Ideally located near schools, shopping, dining, and with easy access to the 210, 10, and 215 freeways, this exceptional property combines space, versatility, and an unbeatable location. Whether you're a first-time buyer, growing family, or simply seeking a home designed for indoor-outdoor living, this is an opportunity you won't want to miss!
Make every day feel like a vacation—welcome home!
Pending
Listed by: First Team Real Estate • KATHERINE JOHNSON • Contact: 951-538-4126
$660,000
1400 N Terrace Rd, Rialto, CA 92376
4beds
1,698sqft
Single Family Residence
Built in 1962
8,500 Square Feet Lot
$674,200 Zestimate®
$389/sqft
$-- HOA
What's special
- 45 days
- 551
- 41
Zillow last checked:
Listing updated:
Listed by:
KATHERINE JOHNSON DRE #01205852 951-538-4126,
First Team Real Estate
Source: CRMLS,MLS#: IV26131176 Originating MLS: California Regional MLS
Originating MLS: California Regional MLSFacts & features
Interior
Bedrooms & bathrooms
- Bedrooms: 4
- Bathrooms: 2
- Full bathrooms: 2
- Main level bathrooms: 1
- Main level bedrooms: 1
Rooms
- Room types: Bedroom, Entry/Foyer, Family Room, Kitchen, Laundry, Living Room, Primary Bathroom, Primary Bedroom, Dining Room
Primary bedroom
- Features: Primary Suite
Primary bedroom
- Features: Main Level Primary
Bedroom
- Features: All Bedrooms Down
Bedroom
- Features: Bedroom on Main Level
Bathroom
- Features: Bathtub, Granite Counters, Separate Shower, Tub Shower, Walk-In Shower
Kitchen
- Features: Granite Counters
Heating
- Central
Cooling
- Central Air, Gas
Appliances
- Included: Dishwasher, Gas Range, Microwave
- Laundry: Gas Dryer Hookup, Inside, Laundry Room
Features
- Breakfast Bar, Ceiling Fan(s), Separate/Formal Dining Room, Granite Counters, Storage, All Bedrooms Down, Bedroom on Main Level, Main Level Primary, Primary Suite
- Flooring: Laminate, Tile, Vinyl
- Doors: Double Door Entry
- Windows: Double Pane Windows
- Has fireplace: Yes
- Fireplace features: Dining Room, Family Room, Wood Burning
- Common walls with other units/homes: No Common Walls
Interior area
- Total interior livable area: 1,698 sqft
Property
Parking
- Total spaces: 2
- Parking features: Concrete, Door-Multi, Driveway, Garage Faces Front, Garage, Garage Door Opener, Public, RV Potential
- Attached garage spaces: 2
Features
- Levels: One
- Stories: 1
- Entry location: front
- Patio & porch: Covered, Front Porch, Patio
- Has private pool: Yes
- Pool features: Diving Board, Fenced, In Ground, Private
- Spa features: None
- Fencing: Block
Lot
- Size: 8,500 Square Feet
- Features: Sprinklers In Rear, Sprinklers In Front, Sprinklers Timer, Sprinklers On Side, Sprinkler System
Details
- Additional structures: Shed(s)
- Parcel number: 0133302040000
- Special conditions: Standard
Construction
Type & style
- Home type: SingleFamily
- Architectural style: Patio Home
- Property subtype: Single Family Residence
Materials
- Foundation: Concrete Perimeter
Condition
- Turnkey
- New construction: No
- Year built: 1962
Utilities & green energy
- Electric: 220 Volts in Laundry
- Sewer: Sewer Tap Paid
- Water: Public
- Utilities for property: Electricity Available, Natural Gas Connected, Sewer Connected, Water Connected
Green energy
- Energy generation: Solar
Community & HOA
Community
- Features: Curbs, Dog Park, Park, Street Lights, Sidewalks
- Security: Carbon Monoxide Detector(s)
Location
- Region: Rialto
Financial & listing details
- Price per square foot: $389/sqft
- Tax assessed value: $87,642
- Date on market: 6/21/2026
- Cumulative days on market: 45 days
- Listing terms: Cash,Cash to New Loan,Conventional,Fannie Mae
- Inclusions: washer, dryer, fridge
- Road surface type: Paved
Estimated market value
$674,200
$640,000 - $708,000
$3,274/mo
Price history
| Date | Event | Price |
|---|---|---|
| 9/16/2026 | Pending sale | $660,000$389/sqft |
Source:  CRMLS #IV26131176 Report a problem CRMLS #IV26131176 Report a problem | ||
| 8/28/2026 | Listed for sale | $660,000$389/sqft |
Source: CRMLS #IV26131176 Report a problem | ||
| 7/21/2026 | Contingent | $660,000$389/sqft |
Source: CRMLS #IV26131176 Report a problem | ||
| 6/21/2026 | Listed for sale | $660,000$389/sqft |
Source: CRMLS #IV26131176 Report a problem | ||
Public tax history
| Year | Property taxes | Tax assessment |
|---|---|---|
| 2026 | -- | $87,642 +2% |
| 2025 | $462 +5.3% | $85,923 +2% |
| 2024 | $439 | $84,238 +2% |
| 2023 | $439 +9.2% | $82,586 +2% |
| 2022 | $402 | $80,966 +2% |
| 2021 | $402 | $79,378 +1% |
| 2020 | -- | $78,565 +2% |
| 2019 | $392 | $77,025 +2% |
| 2018 | -- | $75,514 +2% |
| 2017 | $371 | $74,034 +2% |
| 2016 | $371 +1069.2% | $72,582 +1.5% |
| 2015 | $32 | $71,492 +2% |
| 2014 | $32 | $70,091 +0.5% |
| 2013 | -- | $69,774 +2% |
| 2012 | -- | $68,406 +2% |
| 2011 | -- | $67,064 +0.8% |
| 2010 | -- | $66,563 -0.2% |
| 2009 | -- | $66,721 +2% |
| 2008 | -- | $65,412 +2% |
| 2007 | -- | $64,129 +2% |
| 2006 | -- | $62,871 +2% |
| 2005 | -- | $61,638 +2% |
| 2004 | -- | $60,430 +1.9% |
| 2003 | -- | $59,322 +2% |
| 2002 | -- | $58,159 +2% |
| 2001 | -- | $57,018 +2% |
| 2000 | -- | $55,900 |
Find assessor info on the county website
Monthly payment
Est. payment
Payment breakdown
Explore the cost of this home by adjusting the details. Changes won't be saved.Climate risks
Neighborhood: 92376
Similar homes
- $620,0004 bd2 ba1.9k sqft535 E Valencia St, Rialto, CA 92376For Sale
 MLS ID #DW26187989, George Almaguer, Century 21 Allstars. CRMLS
 - $624,9993 bd2 ba1.5k sqft6831 Park Ave, Rialto, CA 92376For Sale
 MLS ID #RS26162788, Matthew Stackle, Home Key Realty. CRMLS
 - $584,6004 bd2 ba1.5k sqft379 E Randall Ave, Rialto, CA 92376For Sale
 MLS ID #IV26191024, FRANK ASTORGA, Moon Realty. CRMLS
 - $687,5005 bd2 ba2k sqft26277 28th St, Highland, CA 92346For Sale
 MLS ID #IG26197443, Alexandro Prieto, Re/Max Champions. CRMLS
Local buyer's agents are ready to help
