Come check out this gorgeous ranch home that has been completely renovated with high end finishes thru out the home! The kitchen is well appointed with granite countertops and stainless-steel appliances, offering plenty of space for those get togethers! The family room has a fireplace and huge glass sliding doors that go out to a large shady fenced in backyard. The sellers expanded the patio to make a lovely seating area. The primary suite is roomy and features a large bath with Jack and Jill sinks, tiled shower, laundry and closet. The basement has an open family room with two conforming bedrooms and bathroom. Sellers are open to offers.
For sale
Price cut: $10K (8/17)
$414,900
1400 Paddock Ln, Beatrice, NE 68310
4beds
3,379sqft
Single Family Residence
Built in 1956
0.29 Acres Lot
$-- Zestimate®
$123/sqft
$-- HOA
What's special
Laundry and closetHuge glass sliding doorsTiled showerStainless-steel appliances
- 143 days
- 306
- 6
Zillow last checked:
Listing updated:
Listed by:
Tracy Zimmerman 402-228-6891,
Woods Bros Realty
Source: GPRMLS,MLS#: 22614802
Facts & features
Interior
Bedrooms & bathrooms
- Bedrooms: 4
- Bathrooms: 3
- Full bathrooms: 1
- 3/4 bathrooms: 2
- Main level bathrooms: 2
Primary bedroom
- Features: Wall/Wall Carpeting
- Level: Main
- Area: 192
- Dimensions: 12 x 16
Bedroom 2
- Features: Wall/Wall Carpeting
- Level: Main
- Area: 132
- Dimensions: 12 x 11
Bedroom 3
- Features: Wall/Wall Carpeting
- Level: Basement
- Area: 143
- Dimensions: 11 x 13
Bedroom 4
- Features: Wall/Wall Carpeting
- Level: Basement
- Area: 252
- Dimensions: 14 x 18
Primary bathroom
- Features: 3/4
Family room
- Features: Wall/Wall Carpeting
- Level: Basement
- Area: 518
- Dimensions: 37 x 14
Kitchen
- Features: Luxury Vinyl Plank
- Level: Main
- Area: 209
- Dimensions: 19 x 11
Living room
- Features: Luxury Vinyl Plank
- Level: Main
- Area: 270
- Dimensions: 18 x 15
Basement
- Area: 1698
Heating
- Natural Gas, Electric, Forced Air
Cooling
- Central Air
Appliances
- Included: Range, Refrigerator, Water Softener, Dishwasher, Disposal
- Laundry: Wall/Wall Carpeting
Features
- Flooring: Carpet, Luxury Vinyl
- Basement: Full,Finished
- Number of fireplaces: 2
Interior area
- Total structure area: 3,379
- Total interior livable area: 3,379 sqft
- Finished area above ground: 2,073
- Finished area below ground: 1,306
Property
Parking
- Total spaces: 2
- Parking features: Attached, Garage Door Opener
- Attached garage spaces: 2
Features
- Patio & porch: Patio
- Fencing: Chain Link
Lot
- Size: 0.29 Acres
- Dimensions: 107 x 120
- Features: Over 1/4 up to 1/2 Acre, City Lot
Details
- Additional structures: Shed(s)
- Parcel number: 013937000
Construction
Type & style
- Home type: SingleFamily
- Architectural style: Ranch
- Property subtype: Single Family Residence
Materials
- Brick/Other
- Foundation: Concrete Perimeter
- Roof: Composition
Condition
- Not New and NOT a Model
- New construction: No
- Year built: 1956
Utilities & green energy
- Sewer: Public Sewer
- Water: Public
- Utilities for property: Electricity Available, Natural Gas Available, Water Available, Sewer Available
Community & HOA
Community
- Subdivision: Paddock Lane
HOA
- Has HOA: No
Location
- Region: Beatrice
Financial & listing details
- Price per square foot: $123/sqft
- Tax assessed value: $460,965
- Annual tax amount: $5,639
- Date on market: 5/28/2026
- Listing terms: VA Loan,FHA,Conventional,Cash
- Ownership: Fee Simple
- Electric utility on property: Yes
Estimated market value
Not available
Estimated sales range
Not available
Not available
Price history
| Date | Event | Price |
|---|---|---|
| 8/17/2026 | Price change | $414,900-2.4%$123/sqft |
Source:  GPRMLS #22614802 Report a problem GPRMLS #22614802 Report a problem | ||
| 5/28/2026 | Listed for sale | $424,900+13.3%$126/sqft |
Source: GPRMLS #22614802 Report a problem | ||
| 8/12/2022 | Sold | $375,000-1.1%$111/sqft |
Source: GPRMLS #22211520 Report a problem | ||
| 6/16/2022 | Pending sale | $379,000$112/sqft |
Source: GPRMLS #22211520 Report a problem | ||
| 6/8/2022 | Listed for sale | $379,000+104.9%$112/sqft |
Source: GPRMLS #22211520 Report a problem | ||
| 12/9/2021 | Sold | $185,000-2.6%$55/sqft |
Source: GPRMLS #22128031 Report a problem | ||
| 11/30/2021 | Pending sale | $190,000+15.2%$56/sqft |
Source: GPRMLS #22128031 Report a problem | ||
| 12/28/2015 | Sold | $165,000$49/sqft |
Source: Public Record Report a problem | ||
Public tax history
| Year | Property taxes | Tax assessment |
|---|---|---|
| 2025 | $5,640 +2.8% | $460,965 +9.5% |
| 2024 | $5,487 -16.9% | $420,905 +10.5% |
| 2023 | $6,605 +115% | $381,035 +126.9% |
| 2022 | $3,073 +6.9% | $167,955 +10.7% |
| 2021 | $2,874 +3.2% | $151,675 +4.4% |
| 2020 | $2,784 +1.1% | $145,215 +4.4% |
| 2019 | $2,754 +25.6% | $139,060 +17.3% |
| 2018 | $2,192 | $118,545 |
| 2017 | $2,192 | $118,545 |
| 2016 | $2,192 +1.4% | $118,545 |
| 2015 | $2,162 +402.4% | $118,545 |
| 2014 | $430 -23.2% | $118,545 |
| 2013 | $560 -1% | $118,545 |
| 2012 | $566 -17.4% | $118,545 -4.4% |
| 2011 | $685 -0.8% | $123,940 |
| 2010 | $691 +5% | $123,940 |
| 2009 | $658 | $123,940 |
Find assessor info on the county website
Monthly payment
Est. payment
Payment breakdown
Explore the cost of this home by adjusting the details. Changes won't be saved.Climate risks
Neighborhood: 68310
Nearby schools
Schools provided by the listing agent
- Elementary: Beatrice
- Middle: Beatrice
- High: Beatrice
- District: Beatrice
Source: GPRMLS. This data may not be complete. We recommend contacting the local school district to confirm school assignments for this home.
Similar homes
- $410,0003 bd3 ba2.7k sqft1600 S 4th Ave, Beatrice, NE 68310For Sale

 MLS ID #22617254, Tessa Mangnall, Woods Bros Realty. GPRMLS
 - $299,9003 bd3 ba2k sqft29824 Us Highway 77, Beatrice, NE 68310For Sale
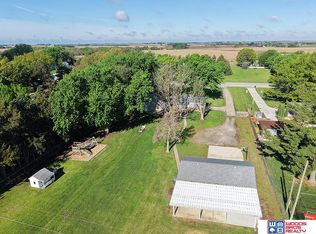 MLS ID #22624330, Bayley Brake, Woods Bros Realty. GPRMLS
 - $259,0003 bd3 ba2.6k sqft1522 Carlyle St, Beatrice, NE 68310For Sale
 MLS ID #22621421, Kay Genrich, Brick and Mortar Realty LLC. GPRMLS
 - $229,9004 bd2 ba2.1k sqft724 N 10th St, Beatrice, NE 68310For Sale
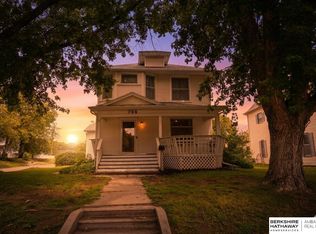 MLS ID #22628808, Danni Huston, BHHS Ambassador Real Estate. GPRMLS
 - $259,9004 bd3 ba2.3k sqft1710 Washington St, Beatrice, NE 68310For SaleMLS ID #22614349, Tara Woltemath, Hartig Real Estate LLC. GPRMLS
- $305,0004 bd2 ba2.4k sqft410 Florence Ave, Beatrice, NE 68310For SaleMLS ID #22628722, Sandie Shields, Nebraska Realty. GPRMLS
- $515,0005 bd3 ba2.7k sqft2001 Country Meadows Pl, Beatrice, NE 68310For SaleMLS ID #22624123, Lindsay Schoen, Trivera Realty. GPRMLS
- $284,9004 bd3 ba2k sqft2405 Grant St, Beatrice, NE 68310For SaleMLS ID #22623816, Tracy Hartley, Quality Real Estate. GPRMLS
- $245,0003 bd2 ba1.7k sqft122 N 28th St, Beatrice, NE 68310For SaleMLS ID #22625925, Jenn Uher, Nebraska Realty. GPRMLS
- $245,0003 bd3 ba2.2k sqft206 Cedar St, Beatrice, NE 68310For SaleMLS ID #22625803, Emma DuBois, Woods Bros Realty. GPRMLS
- $350,0003 bd3 ba2k sqft1908 Country Meadows Pl, Beatrice, NE 68310For SaleMLS ID #22626721, Tessa Mangnall, Woods Bros Realty. GPRMLS
- $425,0004 bd2 ba2.5k sqft28405 SW 2nd St, Martell, NE 68404For SaleMLS ID #22626657, Greg McCown, HOME Real Estate. GPRMLS
- $349,9003 bd3 ba2.2k sqft613 Spring View Cir, Beatrice, NE 68310For SaleMLS ID #22618685, Craig Zarybnicky, Homestead Land Company Inc. GPRMLS
- $279,0003 bd3 ba2.5k sqft511 Clearwater Cir, Beatrice, NE 68310For SaleMLS ID #22628531, John Bruna, Homestead Land Company Inc. GPRMLS
- $439,0003 bd3 ba1.6k sqft640 S Sherman Ave, Cortland, NE 68331For SaleMLS ID #22627685, Shontelle Gillespie, REMAX Concepts. GPRMLS
- $210,0002 bd2 ba2.1k sqft2307 Elk St, Beatrice, NE 68310For SaleMLS ID #22629337, Garrett Tennant, Meraki Realty Group. GPRMLS
- $333,0004 bd2 ba2.9k sqft2259 County Road V, De Witt, NE 68341For SaleMLS ID #22621487, Susie Vocelka, Woods Bros Realty. GPRMLS
- $275,0003 bd2 ba2.3k sqft904 Meadow St, Beatrice, NE 68310For SaleMLS ID #22606145, Jana Robertson, Robertson Realty LLC. GPRMLS
- $325,0004 bd2 ba3.2k sqft225 N Jefferson St, Blue Springs, NE 68318New ConstructionMLS ID #22619075, Jeremy Kaiser, Burrows Tracts Real Estate. GPRMLS
