Welcome to this unique property offering exceptional flexibility for homeowners, investors, or those looking for additional income potential!
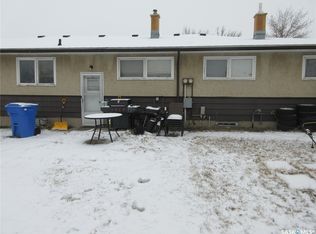
The original 880 sq. ft. bungalow, built in 1956, was fully renovated and later complemented by a 1,250 sq. ft. bi-level addition constructed in 2013. The two homes are attached, yet remain separate entities, providing a versatile layout with multiple living possibilities.
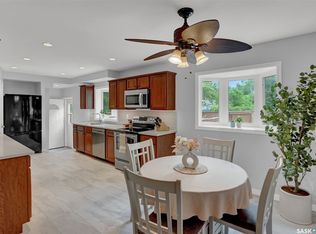
The finished basement of the newer bi-level includes a kitchen and bedrooms, creating excellent potential for supplemental rental income. Live comfortably in one unit while renting the other two, or utilize the entire property as an investment opportunity.
With multiple living spaces, separate entities, and income-generating potential, this property offers a rare combination of space, flexibility, and investment potential. Don’t miss the opportunity to explore everything this unique property has to offer!
Active
C$569,000
1400 ROTHWELL Street, Regina, SK S4N 2B3
7beds
4baths
2,130sqft
Single Family Residence
Built in 1956
-- sqft lot
$-- Zestimate®
C$267/sqft
C$-- HOA
What's special
Multiple living spaces
- 54 days
- 13
- 0
Zillow last checked:
Listing updated:
Listed by:
Safeer Ahmed,
W Real Estate Inc.,
Sean Kundra,
W Real Estate Inc.
Source: Saskatchewan REALTORS® Association,MLS®#: SK046516Originating MLS®#: Saskatchewan REALTORS Association
Facts & features
Interior
Bedrooms & bathrooms
- Bedrooms: 7
- Bathrooms: 4
Bedroom
- Description: Flooring: Laminate
- Level: Main
- Dimensions: 10.60 x 9.60
Bedroom
- Description: Flooring: Laminate
- Level: Main
- Dimensions: 10.00 x 9.00
Bedroom
- Description: Flooring: Laminate
- Level: Main
- Dimensions: 12.20 x 10.20
Bedroom
- Description: Flooring: Laminate
- Level: Main
- Dimensions: 12.20 x 11.00
Bedroom
- Description: Flooring: Laminate
- Level: Main
- Dimensions: 10.40 x 9.40
Bedroom
- Description: Flooring: Laminate
- Level: Basement
Bedroom
- Description: Flooring: Laminate
- Level: Basement
Bathroom
- Features: Four Piece Bathroom
- Level: Main
Bathroom
- Features: Three Piece Bathroom
- Level: Main
Bathroom
- Features: Four Piece Bathroom
- Level: Main
Bathroom
- Features: Four Piece Bathroom
- Level: Basement
Dining room
- Description: Flooring: Laminate
- Level: Main
- Dimensions: 12.20 x 11.00
Kitchen
- Description: Flooring: Laminate
- Level: Main
- Dimensions: 12.00 x 24.00
Kitchen
- Description: Flooring: Laminate
- Level: Main
- Dimensions: 12.20 x 10.00
Kitchen
- Description: Flooring: Laminate
- Level: Basement
Laundry
- Level: Main
Living room
- Description: Flooring: Laminate
- Level: Main
- Dimensions: 12.00 x 15.00
Living room
- Description: Flooring: Laminate
- Level: Main
- Dimensions: 14.10 x 14.20
Living room
- Description: Flooring: Laminate
- Level: Basement
Heating
- Forced Air, Natural Gas
Cooling
- Central Air
Appliances
- Included: Gas Water Heater, Dryer, Freezer, Refrigerator
Features
- Kitchen Exhaust Fan
- Basement: Full
Interior area
- Total interior livable area: 2,130 sqft
Property
Parking
- Total spaces: 3
- Parking features: Concrete, Driveway, Parking Pad
- Has uncovered spaces: Yes
- Details: Concrete Drive,
Features
- Patio & porch: Deck
- Fencing: Fenced
Lot
- Features: Corner Lot, Back Yard, Front Yard
Construction
Type & style
- Home type: SingleFamily
- Architectural style: Bi-Level
- Property subtype: Single Family Residence
Materials
- Stone, Vinyl Siding, Wood Frame
- Foundation: Concrete Perimeter
- Roof: Asphalt,Shingle
Condition
- Year built: 1956
Community & HOA
Community
- Subdivision: Glen Elm Park
Location
- Region: Regina
Financial & listing details
- Price per square foot: C$267/sqft
- Annual tax amount: C$5,477
- Date on market: 8/24/2026
- Ownership: Freehold
Price history
| Date | Event | Price |
|---|---|---|
| 8/25/2026 | Listed for sale | C$569,000C$267/sqft |
Source: Saskatchewan REALTORS® Association #SK046516 Report a problem | ||
Public tax history
Tax history is unavailable.
Climate risks
Neighborhood: Dewdney East
Nearby schools
GreatSchools rating
No schools nearby
We couldn't find any schools near this home.
Similar homes
- C$549,9995 bd4 ba2.2k sqft2054 Braun Bay E, Regina, SK S4V 0L5For Sale
 MLS ID #SK050863, Kara Olson, Century 21 Dome Realty Inc.. Saskatchewan REALTORS® Association
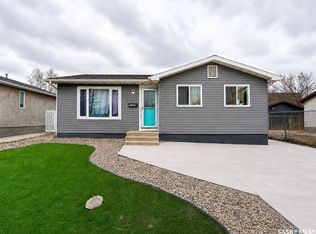
 - C$549,9006 bd4 ba1.8k sqft1739 Fleet Street, Regina, SK S4N 6B4For Sale
 MLS ID #SK035652, Safeer Ahmed, W Real Estate Inc.. Saskatchewan REALTORS® Association
 - C$619,9006 bd3 ba2.6k sqft182 Rothwell Crescent, Regina, SK S4N 1R8For Sale
 MLS ID #SK031623, Hazel Ursan, Realty Executives Diversified Realty. Saskatchewan REALTORS® Association
 - C$599,9005 bd3 ba2.2k sqft209 Douglas Avenue E, Regina, SK S4N 1H4For Sale
 MLS ID #SK046567, Brent Ackerman, Brent Ackerman Realty Ltd.. Saskatchewan REALTORS® Association
