Cute and quiet is this adorable two bedroom two bathroom home. Located off of Gene Autry Rd, It's only 10 minutes to Ardmore Airpark and about 15 minutes to Lake Murray. You'll love the quiet calm of country living with a short commute into Ardmore. The kitchen features granite countertops and an eat-in bar area that's perfect for meals on the go. The main bedroom has a full bath en suite, large closet and there's a hall bath for guests. Outside, there's a 24x34 metal shop that's been converted to living space with an additional bath, but could easily be transformed back into a workshop. There's also an inground storm shelter for added safety during Oklahoma's storm season.
For sale
$189,000
1400 Saybrook Rd, Ardmore, OK 73401
2beds
1,037sqft
Single Family Residence
Built in 2012
1.1 Acres Lot
$185,500 Zestimate®
$182/sqft
$-- HOA
What's special
Hall bath for guestsInground storm shelterEat-in bar areaGranite countertopsLarge closet
- 4 days
- 151
- 17
Likely to sell faster than
Zillow last checked:
Listing updated:
Listed by:
Iashah Stevenson 405-229-3717,
Keller Williams Realty Ardmore
Source: MLS Technology, Inc.,MLS#: 2637871 Originating MLS: MLS Technology
Originating MLS: MLS TechnologyFacts & features
Interior
Bedrooms & bathrooms
- Bedrooms: 2
- Bathrooms: 2
- Full bathrooms: 2
Heating
- Central, Electric
Cooling
- Central Air
Appliances
- Included: Electric Water Heater, Other, Oven, Range, Refrigerator, Stove
Features
- Granite Counters, Other
- Flooring: Carpet, Tile
- Windows: Other
- Has fireplace: No
Interior area
- Total structure area: 1,037
- Total interior livable area: 1,037 sqft
Property
Parking
- Total spaces: 2
- Parking features: Carport
- Garage spaces: 2
- Has carport: Yes
Features
- Levels: One
- Stories: 1
- Patio & porch: Covered, Porch
- Exterior features: Gravel Driveway, Other
- Pool features: None
- Fencing: None,Other
Lot
- Size: 1.1 Acres
- Features: None
Details
- Additional structures: Workshop
- Parcel number: 100089852
Construction
Type & style
- Home type: SingleFamily
- Architectural style: Ranch
- Property subtype: Single Family Residence
Materials
- Other, Wood Frame
- Foundation: Slab
- Roof: Asphalt,Fiberglass
Condition
- Year built: 2012
Utilities & green energy
- Sewer: Aerobic Septic
- Water: Rural
- Utilities for property: Electricity Available, Other, Water Available
Green energy
- Energy efficient items: Other
Community & HOA
Community
- Security: Storm Shelter
- Subdivision: Dickson City Tracts
HOA
- Has HOA: No
Location
- Region: Ardmore
Financial & listing details
- Price per square foot: $182/sqft
- Tax assessed value: $185,579
- Annual tax amount: $2,177
- Date on market: 10/16/2026
- Cumulative days on market: 200 days
- Listing terms: Conventional,FHA,Other,VA Loan
Estimated market value
$185,500
$176,000 - $195,000
$1,158/mo
Price history
| Date | Event | Price |
|---|---|---|
| 10/16/2026 | Listed for sale | $189,000$182/sqft |
Source:  MLS Technology, Inc. #2637871 Report a problem MLS Technology, Inc. #2637871 Report a problem | ||
| 10/1/2026 | Listing removed | $189,000$182/sqft |
Source: MLS Technology, Inc. #2609809 Report a problem | ||
| 8/24/2026 | Price change | $189,000-5%$182/sqft |
Source: MLS Technology, Inc. #2609809 Report a problem | ||
| 6/29/2026 | Price change | $199,000-7.4%$192/sqft |
Source: MLS Technology, Inc. #2609809 Report a problem | ||
| 3/20/2026 | Listed for sale | $215,000+34.4%$207/sqft |
Source: MLS Technology, Inc. #2609809 Report a problem | ||
| 6/22/2021 | Sold | $160,000$154/sqft |
Source: MLS Technology, Inc. #2109346 Report a problem | ||
Public tax history
| Year | Property taxes | Tax assessment |
|---|---|---|
| 2025 | $2,177 +3.6% | $22,269 +3% |
| 2024 | $2,100 +1.7% | $21,621 +3% |
| 2023 | $2,065 +15.1% | $20,991 +9.3% |
| 2022 | $1,794 +91.4% | $19,200 +87.1% |
| 2021 | $937 +1.5% | $10,262 |
| 2020 | $923 +2.3% | $10,262 -0.9% |
| 2019 | $902 +16.6% | $10,353 +16.3% |
| 2017 | $774 | $8,903 |
Find assessor info on the county website
Monthly payment
Est. payment
Payment breakdown
Explore the cost of this home by adjusting the details. Changes won't be saved.Climate risks
Neighborhood: 73401
Nearby schools
Schools provided by the listing agent
- Elementary: Dickson
- High: Dickson
- District: Dickson - Sch Dist (DK2)
Source: MLS Technology, Inc.. This data may not be complete. We recommend contacting the local school district to confirm school assignments for this home.
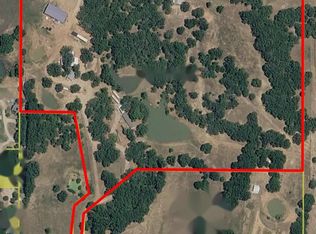
Similar homes
- $--3 bd1 ba1k sqft4406 Carter Rd, Ardmore, OK 73401Auction
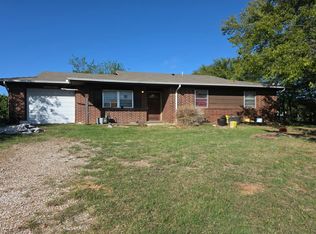 Auction.com 2
 - $179,9004 bd2 ba1.3k sqft1519 Chickasaw Blvd, Ardmore, OK 73401For Sale
 MLS ID #2637705, Brady Norman, Claudia & Carolyn Realty Group. MLS Technology, Inc.
 - $179,0003 bd3 ba1.1k sqft1080 Harvey Rd, Ardmore, OK 73401For Sale
 MLS ID #2631136, Kori J Thompson, I Sell Houses Real Estate Co. MLS Technology, Inc.
 - $159,9004 bd1 ba1.3k sqft829 2nd Ave NE, Ardmore, OK 73401For Sale
 MLS ID #2636929, Sarah Fulton, Southern Oklahoma Realty. MLS Technology, Inc.
