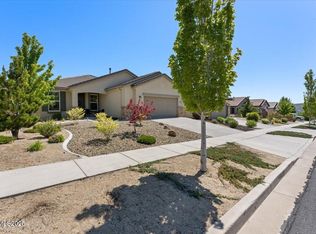
This beautifully maintained 1,925 sq. ft. home offers 3 bedrooms, 2 bathrooms, and a 2-car garage, blending comfort, style, and low-maintenance living. Great room concept with the kitchen overlooking the combined living and family room, creating a bright, inviting space perfect for entertaining. For added natural light the homeowner installed tube skylights as well as a front door with designer glass. The all-white kitchen features updated white appliances, gas stove top, and a separate kitchen eat-in area, plus a dining area with a stylish updated pendant light fixture. The homeowner added two stunning floor-to-ceiling tile feature walls, one in the living room and another surrounding the cozy fireplace in the nook, adding a modern, designer touch throughout. The family room boasts custom built-in shelving spanning floor to ceiling, doubling as a wall-sized entertainment center with space for your TV. The dining area offers built-in cabinetry, ideal for a buffet or extra storage. The third bedroom makes a perfect home office, complete with double doors and a bonus nook that offers flexible use as a closet or additional workspace. Laminate flooring flows throughout the home, with cozy carpet in one bedroom. The primary suite is a true retreat, featuring tile flooring, dual sinks, a walk-in shower, and a spacious walk-in closet. Enjoy the outdoors in the low-maintenance, professionally designed yard. A charming front courtyard welcomes you home, while the back patio offers serene greenbelt views, low-maintenance artificial turf, and drip-irrigated plants for effortless enjoyment. As a resident of Del Webb at Sierra Canyon, you'll have access to a resort-style clubhouse featuring a swimming pool, spa, fitness center, indoor running track, and a full calendar of organized activities, plus miles of scenic walking trails throughout the community. Don't miss this move-in ready gem in one of Reno's most sought-after 55+ communities!
Active under contract-no show
$660,000
1400 Wakefield Trl, Reno, NV 89523
3beds
1,925sqft
Single Family Residence
Built in 2014
6,969 Square Feet Lot
$-- Zestimate®
$343/sqft
$265/mo HOA
What's special
Charming front courtyardDrip-irrigated plantsSeparate kitchen eat-in areaAll-white kitchenTube skylightsLow-maintenance artificial turfGreat room concept
- 18 days
- 808
- 49
Likely to sell faster than
Zillow last checked:
Listing updated:
Listed by:
Annette Junell BS.144703 775-432-6300,
Keller Williams Group One Inc.
Source: NNRMLS,MLS#: 260012313
Facts & features
Interior
Bedrooms & bathrooms
- Bedrooms: 3
- Bathrooms: 2
- Full bathrooms: 2
Heating
- Fireplace(s), Forced Air, Natural Gas
Cooling
- Central Air
Appliances
- Included: Dishwasher, Disposal, Double Oven, Dryer, Electric Oven, Gas Cooktop, Gas Range, Microwave, Refrigerator, Washer
- Laundry: Cabinets, Laundry Room, Sink, Washer Hookup
Features
- Breakfast Bar, Ceiling Fan(s), Entrance Foyer, High Ceilings, No Interior Steps, Pantry, Master Downstairs, Walk-In Closet(s)
- Flooring: Carpet, Ceramic Tile, Luxury Vinyl, Tile
- Windows: Blinds, Double Pane Windows, Skylight(s), Vinyl Frames, Window Coverings
- Number of fireplaces: 1
- Fireplace features: Circulating, Gas
- Common walls with other units/homes: No Common Walls
Interior area
- Total structure area: 1,925
- Total interior livable area: 1,925 sqft
Property
Parking
- Total spaces: 2
- Parking features: Attached, Garage, Garage Door Opener
- Attached garage spaces: 2
Features
- Levels: One
- Stories: 1
- Patio & porch: Uncovered, Patio
- Spa features: None
- Fencing: Back Yard,Partial
- Has view: Yes
- View description: Mountain(s)
Lot
- Size: 6,969 Square Feet
- Features: Artificial Turf, Common Area, Gentle Sloping, Landscaped, Level, Sprinklers In Front, Sprinklers In Rear
Details
- Additional structures: None
- Parcel number: 23820215
- Zoning: Pd
Construction
Type & style
- Home type: SingleFamily
- Property subtype: Single Family Residence
Materials
- Stucco
- Foundation: Slab
- Roof: Pitched,Tile
Condition
- New construction: No
- Year built: 2014
Utilities & green energy
- Sewer: Public Sewer
- Water: Public
- Utilities for property: Cable Available, Electricity Connected, Internet Available, Natural Gas Connected, Phone Available, Sewer Connected, Water Connected, Cellular Coverage, Centralized Data Panel, Underground Utilities, Water Meter Installed
Community & HOA
Community
- Features: Pickleball Court
- Security: Carbon Monoxide Detector(s), Security System, Smoke Detector(s)
- Senior community: Yes
- Subdivision: Sierra Canyon Village 12C
HOA
- Has HOA: Yes
- Amenities included: Clubhouse, Fitness Center, Golf Course, Pool, Recreation Room, Sauna, Spa/Hot Tub, Tennis Court(s)
- HOA fee: $114 monthly
- HOA name: Somersett Owners Association
- Second HOA fee: $151 monthly
- Second HOA name: Sierra Canyon
Location
- Region: Reno
Financial & listing details
- Price per square foot: $343/sqft
- Tax assessed value: $424,877
- Annual tax amount: $4,469
- Date on market: 9/24/2026
- Cumulative days on market: 18 days
- Listing terms: Cash,Conventional,FHA,VA Loan
Estimated market value
Not available
Estimated sales range
Not available
Not available
Price history
| Date | Event | Price |
|---|---|---|
| 10/7/2026 | Contingent | $660,000$343/sqft |
Source:  NNRMLS #260012313 Report a problem NNRMLS #260012313 Report a problem | ||
| 9/24/2026 | Listed for sale | $660,000+36.4%$343/sqft |
Source: NNRMLS #260012313 Report a problem | ||
| 1/11/2019 | Listing removed | $484,000$251/sqft |
Source: Dickson Realty - Caughlin #180016812 Report a problem | ||
| 12/13/2018 | Price change | $484,000-0.4%$251/sqft |
Source: Dickson Realty - Caughlin #180016812 Report a problem | ||
| 11/26/2018 | Price change | $486,000-1.4%$252/sqft |
Source: Dickson Realty - Caughlin #180016812 Report a problem | ||
| 11/10/2018 | Listed for sale | $492,900+48%$256/sqft |
Source: Dickson Realty - Caughlin #180016812 Report a problem | ||
| 7/8/2015 | Sold | $333,000$173/sqft |
Source: Public Record Report a problem | ||
Public tax history
| Year | Property taxes | Tax assessment |
|---|---|---|
| 2026 | $4,340 +3% | $148,707 +1.1% |
| 2025 | $4,215 +3% | $147,129 +4.1% |
| 2024 | $4,091 +3% | $141,381 -0.3% |
| 2023 | $3,972 +3% | $141,822 +22.8% |
| 2022 | $3,856 +3.1% | $115,485 +7.8% |
| 2021 | $3,741 +3% | $107,128 -0.3% |
| 2020 | $3,633 -2.9% | $107,434 |
| 2019 | $3,741 +3% | $107,434 +11.6% |
| 2018 | $3,633 +8.2% | $96,245 +1.5% |
| 2017 | $3,357 | $94,823 +0.2% |
| 2016 | $3,357 | $94,632 +34.4% |
| 2015 | $3,357 +74.8% | $70,405 +366.7% |
| 2014 | $1,921 | $15,085 |
Find assessor info on the county website
Monthly payment
Est. payment
Payment breakdown
Explore the cost of this home by adjusting the details. Changes won't be saved.Climate risks
Neighborhood: Somersett
Nearby schools
Schools provided by the listing agent
- Elementary: Westergard
- Middle: Billinghurst
- High: McQueen
Source: NNRMLS. This data may not be complete. We recommend contacting the local school district to confirm school assignments for this home.
Similar homes
- $750,0002 bd2 ba1.8k sqft1115 Sugar Creek Trl, Reno, NV 89523Active

 MLS ID #260012997, Karen Degney, Sierra Sotheby's International. NNRMLS
 - $659,0003 bd2 ba1.9k sqft1615 Heavenly View Trl, Reno, NV 89523Active
 MLS ID #260012166, Ellen Smith, Coldwell Banker Select Reno. NNRMLS
 - $650,0003 bd2 ba1.7k sqft1143 Callaway Trl, Reno, NV 89523Active
 MLS ID #260007403, Brittany Smith, Real Broker LLC. NNRMLS
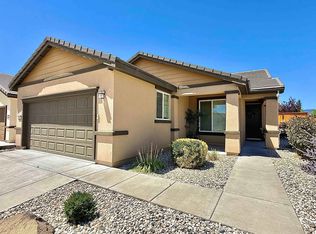
 - $649,0003 bd2 ba1.4k sqft1095 Tazewell Trl, Reno, NV 89523For Sale
 MLS ID #20261695, Ricki Manahan, Mountain Luxury Properties. TSMLS
 - $675,0002 bd2 ba2k sqft1260 Wakefield Trl, Reno, NV 89523ActiveMLS ID #260010527, Ellen Smith, Coldwell Banker Select Reno. NNRMLS
- $680,0003 bd2 ba1.6k sqft270 River Flow Dr, Reno, NV 89523ActiveMLS ID #260012677, Sidney Sinclair, Ferrari-Lund Real Estate Reno. NNRMLS
- $599,0003 bd2 ba1.6k sqft1490 Orchard Park Trl, Reno, NV 89523ActiveMLS ID #260009944, Sally Baldecchi, Solid Source Realty. NNRMLS
- $839,0004 bd3 ba2.1k sqft1395 Ione Pass Trl, Reno, NV 89523ActiveMLS ID #260012791, Karen Falcocchia, Ferrari-Lund Real Estate Reno. NNRMLS
- $685,0003 bd3 ba1.7k sqft7230 Heritage Oaks Dr, Reno, NV 89523ActiveMLS ID #260012011, Kylie Keenan, Dickson Realty - Caughlin. NNRMLS
- $570,0002 bd2 ba1.4k sqft1555 Del Webb Pkwy W, Reno, NV 89523ActiveMLS ID #260012577, Sally Small, Sierra Nevada Properties-Reno. NNRMLS
- $650,0004 bd4 ba2.4k sqft1625 Painted Rock Trl, Reno, NV 89523For SaleMLS ID #20261545, Kristina Mattson, Real Estate Tahoe. TSMLS
- $770,0004 bd3 ba2.3k sqft1670 Samantha Crest Trl, Reno, NV 89523ActiveMLS ID #260012093, Tom Fountain, Fountain Realty. NNRMLS
- $699,0004 bd2 ba1.8k sqft2079 Westglen Ct, Reno, NV 89523ActiveMLS ID #260012112, Audra Clarke, Coldwell Banker Select RE M. NNRMLS
- $644,9003 bd3 ba1.7k sqft7233 Heatherwood Dr, Reno, NV 89523ActiveMLS ID #260009437, Marissa Phillips, Dickson Realty - Damonte Ranch. NNRMLS
- $750,0003 bd3 ba2k sqft9255 Palmetto Ct, Reno, NV 89523ActiveMLS ID #260009608, Lindie Brunson, Ferrari-Lund Real Estate Reno. NNRMLS
- $648,0004 bd3 ba2.2k sqft1877 Mountcrest Ct, Reno, NV 89523ActiveMLS ID #260011719, Courtney Schley, Nevada's Best. NNRMLS
- $728,0003 bd3 ba2k sqft2605 Peavine Creek Rd, Reno, NV 89523ActiveMLS ID #260009303, Ian Thornburgh, Keller Williams Group One Inc.. NNRMLS
- $920,0003 bd3 ba2.6k sqft1245 Meridian Ranch Dr, Reno, NV 89523ActiveMLS ID #260012626, Alan Hoffman, HomeGate Realty of Reno. NNRMLS
- $719,0004 bd2 ba1.8k sqft1731 Glen Oaks Dr, Reno, NV 89523ActiveMLS ID #260012386, Sarah Hughes, Dickson Realty - Caughlin. NNRMLS
- $610,0004 bd4 ba2.4k sqft2305 Tara Ridge Trl, Reno, NV 89523ActiveMLS ID #260009993, Alex Militante, Ferrari-Lund R.E. Sparks. NNRMLS
