ONE LEVEL HOME ON ONE ACRE WITH SHOP IN THE HEART OF WEST LITTLE ROCK! Beautifully updated home with thoughtful improvements throughout! The kitchen features updated appliances, a breakfast bar, and plenty of space for everyday living and entertaining, while the living area is anchored by a cozy gas fireplace with a classic brick hearth. The primary suite includes an updated ensuite bath completed in 2020. Major improvements include an updated electrical panel in 2023, a new heat pump with upgraded dust filtration in 2023, new windows and new electrical wiring in the barn in 2024, and a new roof, hardwood floors, and hot water heater in 2025. Partial crawl space encapsulation was completed in 2026. Outside, you'll also find a large workshop with an attached greenhouse and walk-in attic storage, offering exceptional space for hobbies, projects, gardening, or additional storage. The backyard is level with a serene deck and beautiful shade trees. Conveniently located to all amenities off Kanis, Bowman, and Chenal! *Some photos have been reimagined with AI*
Active
$299,900
1400 White Rd, Little Rock, AR 72211
3beds
1,752sqft
Single Family Residence
Built in 1964
1 Acres Lot
$293,100 Zestimate®
$171/sqft
$-- HOA
What's special
On one acreHardwood floorsBeautiful shade treesOne level homeUpdated appliancesBeautifully updated homeNew roof
- 14 days
- 829
- 74
Likely to sell faster than
Zillow last checked:
Listing updated:
Listed by:
Amanda Elrod 501-860-4108,
Keller Williams Realty Premier 501-907-5959,
Amanda Elrod 501-860-4108,
Keller Williams Realty Premier
Source: CARMLS,MLS#: 26035734
Facts & features
Interior
Bedrooms & bathrooms
- Bedrooms: 3
- Bathrooms: 2
- Full bathrooms: 2
Rooms
- Room types: Formal Living Room, Den/Family Room, Workshop/Craft
Dining room
- Features: Eat-in Kitchen, Kitchen/Dining Combo, Breakfast Bar
Heating
- Electric
Cooling
- Electric
Appliances
- Included: Microwave, Electric Range, Dishwasher, Disposal, Refrigerator, Oven, Electric Water Heater
- Laundry: Washer Hookup, Electric Dryer Hookup, Laundry Room
Features
- Walk-In Closet(s), Ceiling Fan(s), Walk-in Shower, Breakfast Bar, Kit Counter-Formica, Pantry, Sheet Rock, Sheet Rock Ceiling, Primary Bedroom/Main Lv, Guest Bedroom/Main Lv, 3 Bedrooms Same Level
- Flooring: Wood, Tile
- Doors: Insulated Doors
- Windows: Insulated Windows, Skylight(s)
- Basement: None
- Has fireplace: Yes
- Fireplace features: Woodburning-Site-Built
Interior area
- Total structure area: 1,752
- Total interior livable area: 1,752 sqft
Property
Parking
- Total spaces: 2
- Parking features: Carport, Parking Pad, Two Car, Garage Faces Side
- Has carport: Yes
Features
- Levels: One
- Stories: 1
- Patio & porch: Patio, Deck, Porch
Lot
- Size: 1 Acres
- Features: Level, Subdivided
Details
- Parcel number: 44L0770401200
Construction
Type & style
- Home type: SingleFamily
- Architectural style: Traditional
- Property subtype: Single Family Residence
Materials
- Brick
- Foundation: Crawl Space
- Roof: Shingle
Condition
- New construction: No
- Year built: 1964
Utilities & green energy
- Electric: Elec-Municipal (+Entergy)
- Sewer: Public Sewer
- Water: Public
- Utilities for property: Telephone-Private
Green energy
- Energy efficient items: Doors
Community & HOA
Community
- Features: No Fee
- Security: Smoke Detector(s)
- Subdivision: SIMPSONS
HOA
- Has HOA: No
Location
- Region: Little Rock
Financial & listing details
- Price per square foot: $171/sqft
- Tax assessed value: $202,605
- Annual tax amount: $2,978
- Date on market: 9/1/2026
- Listing terms: VA Loan,FHA,Conventional,Cash
- Road surface type: Paved
Estimated market value
$293,100
$278,000 - $308,000
$2,276/mo
Price history
| Date | Event | Price |
|---|---|---|
| 9/1/2026 | Listed for sale | $299,900+7.1%$171/sqft |
Source:  CARMLS #26035734 Report a problem CARMLS #26035734 Report a problem | ||
| 11/22/2023 | Sold | $280,000-6.6%$160/sqft |
Source: CARMLS #23028122 Report a problem | ||
| 9/7/2023 | Listed for sale | $299,900$171/sqft |
Source: CARMLS #23028122 Report a problem | ||
| 7/14/2015 | Sold | --0 |
Source: Agent Provided Report a problem | ||
Public tax history
| Year | Property taxes | Tax assessment |
|---|---|---|
| 2025 | $2,236 -4.3% | $40,521 |
| 2024 | $2,336 +104.1% | $40,521 +80.7% |
| 2023 | $1,145 -4.2% | $22,422 |
| 2022 | $1,195 -0.9% | $22,422 |
| 2021 | $1,206 +0.9% | $22,422 -8.4% |
| 2020 | $1,195 | $24,490 |
| 2019 | $1,195 -2% | $24,490 |
| 2018 | $1,220 | $24,490 |
| 2017 | $1,220 | $24,490 +3.7% |
| 2016 | $1,220 -22.4% | $23,610 +5.3% |
| 2015 | $1,572 | $22,422 |
| 2014 | $1,572 -5% | $22,422 -5% |
| 2013 | $1,655 | $23,610 |
| 2012 | -- | $23,610 -20.7% |
| 2011 | -- | $29,784 |
| 2010 | -- | $29,784 |
| 2009 | -- | $29,784 +21.8% |
| 2008 | -- | $24,452 |
| 2007 | -- | $24,452 +25.4% |
| 2005 | -- | $19,500 |
| 2004 | -- | $19,500 +11% |
| 2003 | -- | $17,574 |
| 2002 | -- | $17,574 |
| 2001 | -- | $17,574 |
Find assessor info on the county website
Monthly payment
Est. payment
Payment breakdown
Explore the cost of this home by adjusting the details. Changes won't be saved.Climate risks
Neighborhood: 72211
Similar homes
- $299,0004 bd3 ba2.2k sqft17 Perdido Dr, Little Rock, AR 72211For Sale
 MLS ID #26035735, Kasie L Petit, IRealty Arkansas - LR. CARMLS
 - $275,0003 bd3 ba1.9k sqft18 Painted Turtle Cv, Little Rock, AR 72211For Sale
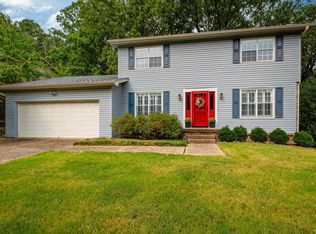 MLS ID #26035135, Mollie Birch, Charlotte John Company (Little Rock). CARMLS
 - $299,0003 bd2 ba1.5k sqft14722 Gorgeous View Trl, Little Rock, AR 72210For Sale
 MLS ID #26029180, Erin S Tripcony, Big Little Brokerage. CARMLS
 - $265,0003 bd3 ba1.8k sqft12 Kings Ct, Little Rock, AR 72211For Sale
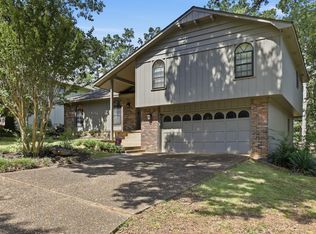 MLS ID #26029910, Ireon Gaines, LPT Realty. CARMLS
 - $339,9004 bd3 ba2.1k sqft922 Kings Mountain Dr, Little Rock, AR 72211For SaleMLS ID #26034103, Keith Hill, Keller Williams Realty. CARMLS
- $270,0004 bd3 ba1.7k sqft10 Cherrywood Ct, Little Rock, AR 72211For SaleMLS ID #26020908, Casey L Franks, River Rock Realty Company. CARMLS
- $225,0003 bd2 ba1.3k sqft26 Wagon Wheel Ct, Little Rock, AR 72211For SaleMLS ID #26033404, Courtney Rice, Berkshire Hathaway HomeServices Arkansas Realty. CARMLS
- $324,0003 bd3 ba2.2k sqft1825 Rainwood Cove Dr, Little Rock, AR 72212For SaleMLS ID #26036224, Jessica Parker, Century 21 Parker & Scroggins Realty - Benton. CARMLS
- $285,0003 bd2 ba1.9k sqft615 N Hughes St, Little Rock, AR 72205For SaleMLS ID #26035312, Matt Johnson, IRealty Arkansas - LR. CARMLS
- $235,0003 bd2 ba1.4k sqft11618 W Stoney Point Ct, Little Rock, AR 72211For SaleMLS ID #26034525, Tiffany Hoffman Smith, Signature Properties. CARMLS
- $315,0003 bd2 ba1.7k sqft816 Hall Dr, Little Rock, AR 72205For SaleMLS ID #26033331, Cory Nicholson, McKimmey Associates REALTORS NLR. CARMLS
- $325,0004 bd2 ba2.2k sqft223 Beckwood Dr, Little Rock, AR 72205For SaleMLS ID #26035600, Holly Driver, Signature Properties. CARMLS
- $355,5004 bd3 ba1.7k sqft4 Manor Cir, Little Rock, AR 72210For SaleMLS ID #26031194, Tonia Rollins, McKimmey Associates REALTORS NLR. CARMLS
- $229,0003 bd2 ba1.2k sqft65 Point West Cir, Little Rock, AR 72211For SaleMLS ID #26030591, Margaret A Bell, The Property Group. CARMLS
- $269,9004 bd3 ba2.1k sqft618 Hall Dr, Little Rock, AR 72205For SaleMLS ID #26035285, Nathan Thompson, Keller Williams Realty. CARMLS
- $229,0003 bd2 ba1.6k sqft506 Parkway Place Dr, Little Rock, AR 72211For SaleMLS ID #26011704, Cody J Garrett, Exp Realty. CARMLS
- $325,0003 bd2 ba1.8k sqft815 Ridgecrest Dr, Little Rock, AR 72205For SaleMLS ID #26035926, Erin S Tripcony, Big Little Brokerage. CARMLS
- $340,0004 bd3 ba2.4k sqft7501 Gable Dr, Little Rock, AR 72205For SaleMLS ID #26035404, Jeffrey Curry-Ledbetter, Charlotte John Company (Little Rock). CARMLS
- $299,9004 bd3 ba2.2k sqft15 Rosewood Cir, Little Rock, AR 72205For SaleMLS ID #26023492, Michelle Hagerman, PorchLight Realty - NLR. CARMLS
- $278,0003 bd2 ba2.3k sqft5301 Randolph Rd, North Little Rock, AR 72116For SaleMLS ID #26037386, Kerry Dare, Crye-Leike REALTORS NLR Branch. CARMLS
