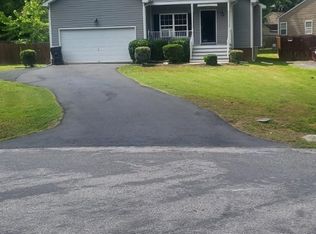
Space, privacy, and nearly 1 acre in the heart of Chester — this one checks the boxes most buyers can’t find. Tucked away from the noise but minutes from everything, this 2014-built home sits on a generous lot that gives you room to breathe, room to entertain, and room to grow.
Fresh from a full refresh — every room has been freshly painted, carpets professionally shampooed, exterior power washed, and the yard has been manicured with updated landscaping that gives incredible curb appeal from the moment you pull up. This home doesn’t just show well — it shows like new.
Inside you’ll find an open, comfortable layout with a half bath on the main level and a primary suite on the second level designed for rest and privacy. The backyard is your blank canvas — flat, ready for whatever you envision, and a full cul-de-sac owned all by you.
Convenient to I-295, I-95, Fort Gregg-Adams, top-rated Chesterfield County schools, and all the shopping and dining along the Route 10 corridor. Whether you’re a first-time buyer, a growing family, or anyone who’s tired of cookie-cutter subdivisions with postage-stamp lots — this is your moment.
Move-in ready. Priced to move. Come see it before someone else does.
Sold for $360,000
Zillow last checked:
Listing updated:
Bought with:
Laura Trinidad, 0225279094
EXP Realty LLC
Source: CVRMLS,MLS#: 2615765 Originating MLS: Central Virginia Regional MLS
Originating MLS: Central Virginia Regional MLSPrice history
| Date | Event | Price |
|---|---|---|
| 7/24/2026 | Sold | $360,000+1.4%$232/sqft |
Source:  CVRMLS #2615765 Report a problem CVRMLS #2615765 Report a problem | ||
| 7/8/2026 | Pending sale | $355,000$229/sqft |
Source: CVRMLS #2615765 Report a problem | ||
| 7/1/2026 | Listed for sale | $355,000$229/sqft |
Source: CVRMLS #2615765 Report a problem | ||
| 6/18/2026 | Pending sale | $355,000$229/sqft |
Source: CVRMLS #2615765 Report a problem | ||
| 6/15/2026 | Listed for sale | $355,000+61.4%$229/sqft |
Source: CVRMLS #2615765 Report a problem | ||
| 8/3/2020 | Sold | $220,000$142/sqft |
Source: CVRMLS #2017972 Report a problem | ||
| 6/18/2020 | Pending sale | $220,000$142/sqft |
Source: Clocktower Realty Group #2017972 Report a problem | ||
| 6/18/2020 | Listed for sale | $220,000+22.2%$142/sqft |
Source: Clocktower Realty Group #2017972 Report a problem | ||
| 7/16/2014 | Sold | $180,000$116/sqft |
Source: Public Record Report a problem | ||
Get a cash offer in 3 minutes
Find out how much your home could sell for in as little as 3 minutes with a no-obligation cash offer.
Estimated market value
$362,400
