Discover the perfect blend of privacy, comfort, and space in this impeccably maintained 4-bedroom, 2.5-bath home, tucked away on a secluded, fenced 1.23-acre lot. Inside, soaring 9-foot ceilings throughout and a dramatic 10-foot ceiling in the living room create an open, inviting atmosphere. Built-in bookcases frame the cozy gas fireplace, while the formal dining room showcases elegant coffered ceilings. The expansive gourmet kitchen is designed for gathering, with abundant cabinetry, generous counter space, granite tile countertops, and newer appliances. Retreat to the spacious primary suite featuring a five-piece bath and walk-in closet. Three additional well-sized bedrooms, a full bath, and an enormous bonus room offer plenty of space for guests, hobbies, work, or play. Step outside to your own private oasis with a large stamped-concrete patio ideal for entertaining, a hot-tub-ready gazebo, a charming fully functional sauna house, and a separately fenced raised-bed garden. The oversized three-car garage is wired for Gentran, while RV parking with hookups and an additional shop or dry-storage area add exceptional versatility. With room to relax, entertain, garden, and create, this distinctive move-in-ready property is ready to welcome its next owners!
Active
Listed by: Person Real Estate Group LLC • Lisa Williams • 253-335-9836
$799,950
14005 AP Tubbs Road E, Buckley, WA 98321
4beds
2,628sqft
Single Family Residence
Built in 1997
1.23 Acres Lot
$792,700 Zestimate®
$304/sqft
$-- HOA
What's special
Cozy gas fireplaceRv parking with hookupsEnormous bonus roomSpacious primary suiteWalk-in closetFormal dining roomBuilt-in bookcases
- --
- on Zillow
- 747
- views
- 91
- saves
Likely to sell faster than
Zillow last checked:
Listing updated:
Listed by:
Lisa Williams 253-335-9836 lisawilliamssellshomes@gmail.com,
Person Real Estate Group LLC
Source: NWMLS as distributed by MLS GRID,MLS#: 2594146
Facts & features
Interior
Bedrooms & bathrooms
- Bedrooms: 4
- Bathrooms: 3
- Full bathrooms: 2
- 1/2 bathrooms: 1
- Main level bathrooms: 1
Primary bedroom
- Area: 210
- Dimensions: 15.00 x 14.00
Bedroom
- Area: 176
- Dimensions: 16.00 x 11.00
Bedroom
- Area: 180
- Dimensions: 15.00 x 12.00
Bedroom
- Area: 134.75
- Dimensions: 12.25 x 11.00
Bonus room
- Area: 280
- Dimensions: 20.00 x 14.00
Dining room
- Area: 168
- Dimensions: 14.00 x 12.00
Kitchen with eating space
- Area: 371
- Dimensions: 26.50 x 14.00
Living room
- Area: 395.44
- Dimensions: 27.75 x 14.25
Heating
- Fireplace, Forced Air, Electric, Propane
Cooling
- Has cooling: Yes
Appliances
- Included: Dishwasher, Disposal, Dryer, Microwave, Refrigerator, Stove(s)/Range(s), Washer, Dishwasher(s), Dryer(s), Garbage Disposal, Microwave(s), Refrigerator(s), Washer(s), Water Heater: Tankless - propane
Features
- Bath Off Primary, Dining Room, Sauna
- Flooring: Hardwood, Vinyl, Carpet
- Doors: French Doors
- Windows: Dbl Pane/Storm Window
- Basement: None
- Number of fireplaces: 1
- Fireplace features: Gas, Main Level: 1, Fireplace
Interior area
- Total structure area: 2,628
- Total interior livable area: 2,628 sqft
Property
Parking
- Total spaces: 8
- Parking features: Attached Garage, RV Parking
- Has attached garage: Yes
- Covered spaces: 3
- Uncovered spaces: 5
Features
- Levels: Two
- Stories: 2
- Entry location: Main
- Patio & porch: Bath Off Primary, Dbl Pane/Storm Window, Dining Room, Fireplace, French Doors, Sauna, Vaulted Ceiling(s), Walk-In Closet(s), Water Heater, Wired for Generator
- Has view: Yes
- View description: See Remarks, Territorial
Lot
- Size: 1.23 Acres
- Features: Paved, Secluded, Cabana/Gazebo, Cable TV, Fenced-Fully, High Speed Internet, Outbuildings, Patio, Propane, RV Parking
- Topography: Level
- Residential vegetation: Fruit Trees, Garden Space, Wooded
Details
- Parcel number: 8000170050
- Zoning: R-10
- Zoning description: Jurisdiction: County
- Special conditions: Standard
- Other equipment: Leased Equipment: Propane Tank, Wired for Generator
Construction
Type & style
- Home type: SingleFamily
- Architectural style: See Remarks,2 Stories w/Bsmnt
- Property subtype: Single Family Residence
Materials
- Wood Siding
- Foundation: Poured Concrete
- Roof: Composition
Condition
- Good
- Year built: 1997
- Major remodel year: 2003
Utilities & green energy
- Electric: Company: PSE
- Sewer: Septic Tank, Company: Private Septic
- Water: Shared Well, Company: Community Well
- Utilities for property: Xfinity, Xfinity
Community & HOA
Community
- Subdivision: South Prairie
Location
- Region: Buckley
Financial & listing details
- Price per square foot: $304/sqft
- Annual tax amount: $8,503
- Date on market: 10/22/2026
- Listing terms: Conventional,FHA,VA Loan
- Inclusions: Dishwasher(s), Dryer(s), Garbage Disposal, Leased Equipment, Microwave(s), Refrigerator(s), Stove(s)/Range(s), Washer(s)
Estimated market value
$792,700
$753,000 - $832,000
$3,935/mo
Price history
| Date | Event | Price |
|---|---|---|
| 10/22/2026 | Listed for sale | $799,950+68.4%$304/sqft |
Source:  NWMLS as distributed by MLS GRID #2594146 Report a problem | ||
| 3/17/2008 | Sold | $475,000+11.8%$181/sqft |
Source: NWMLS as distributed by MLS GRID #28004135 Report a problem | ||
| 12/21/2005 | Sold | $425,000$162/sqft |
Source: NWMLS as distributed by MLS GRID #25167790 Report a problem | ||
Public tax history
Tax history is unavailable.
Monthly payment
Est. payment
Payment breakdown
Explore the cost of this home by adjusting the details. Changes won't be saved.Climate risks
Neighborhood: 98321
Nearby schools
Schools provided by the listing agent
- High: White River High
Source: NWMLS as distributed by MLS GRID. This data may not be complete. We recommend contacting the local school district to confirm school assignments for this home.



Similar homes
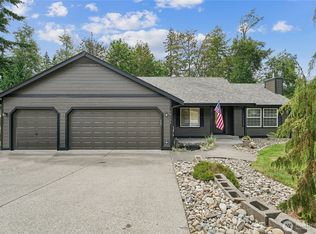
- $948,5754 bd3 ba3.5k sqft14608 Ap Tubbs Road E, Buckley, WA 98321Active
 MLS ID #2501260, Stephen Janho. NWMLS as distributed by MLS GRID
- $688,7504 bd3 ba2.6k sqft473 Mountain Circle Drive, Buckley, WA 98321Active
 MLS ID #2585864, Jennifer Anderson. NWMLS as distributed by MLS GRID
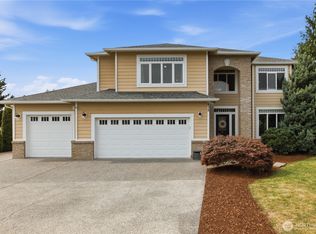
- $664,0004 bd4 ba2.7k sqftWickershams 1st Add To Buckley, Buckley, WA 98321Active
 MLS ID #2596403, Jason Fueston. NWMLS as distributed by MLS GRID
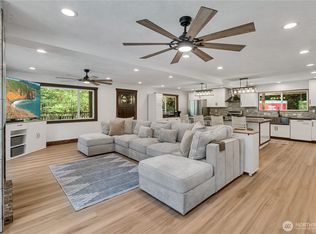
- $898,0004 bd3 ba3.1k sqft28221 163rd Street E, Wilkeson, WA 98396Active
 MLS ID #2561815, Kimber Lee. NWMLS as distributed by MLS GRID
