Beautifully updated 3 bedroom, 2 bathroom brick bungalow in Detroit, blending timeless character with modern updates. The main level features hardwood floors, recessed lighting, and a striking black fireplace with mantle as a focal point. The renovated kitchen showcases crisp white shaker cabinetry, quartz countertops with backsplash, stainless steel appliances, and a convenient breakfast bar that opens to the main living spaces. Both bedrooms feature warm wood floors, while the updated full bath offers black fixtures and an illuminated LED mirror. Upstairs, the spacious carpeted primary suite provides a private retreat with dedicated closet space, and a private en-suite bath. Move-in ready and thoughtfully updated throughout!
For sale
Price cut: $10K (10/26)
$174,900
14005 Rutherford St, Detroit, MI 48227
3beds
1,500sqft
Single Family Residence
Built in 1940
4,356 Square Feet Lot
$173,500 Zestimate®
$117/sqft
$-- HOA
What's special
- 24 days
- 397
- 65
Zillow last checked:
Listing updated:
Listed by:
Tiroca Battle 586-580-8092,
REALTEAM Real Estate 586-580-8092
Source: Realcomp II,MLS#: 20261080298
Facts & features
Interior
Bedrooms & bathrooms
- Bedrooms: 3
- Bathrooms: 2
- Full bathrooms: 2
Bedroom
- Level: Entry
- Area: 144
- Dimensions: 16 X 9
Bedroom
- Level: Entry
- Area: 110
- Dimensions: 11 X 10
Bedroom
- Level: Second
- Area: 182
- Dimensions: 14 X 13
Other
- Level: Entry
- Area: 49
- Dimensions: 7 X 7
Other
- Level: Second
- Area: 35
- Dimensions: 7 X 5
Dining room
- Level: Entry
- Area: 132
- Dimensions: 12 X 11
Kitchen
- Level: Entry
- Area: 90
- Dimensions: 10 X 9
Living room
- Level: Entry
- Area: 209
- Dimensions: 19 X 11
Heating
- Forced Air, Natural Gas
Cooling
- Ceiling Fans
Appliances
- Included: Built In Electric Range, Dishwasher, Free Standing Refrigerator
Features
- Basement: Unfinished
- Has fireplace: Yes
- Fireplace features: Living Room
Interior area
- Total interior livable area: 1,500 sqft
- Finished area above ground: 1,500
Video & virtual tour
Property
Parking
- Total spaces: 1.5
- Parking features: Oneand Half Car Garage, Detached
- Garage spaces: 1.5
Features
- Levels: One And One Half
- Stories: 1.5
- Entry location: GroundLevelwSteps
- Patio & porch: Porch
- Pool features: None
- Fencing: Fenced
Lot
- Size: 4,356 Square Feet
- Dimensions: 40 x 106
Details
- Parcel number: W22I056578S
- Special conditions: Short Sale No,Standard
Construction
Type & style
- Home type: SingleFamily
- Architectural style: Bungalow
- Property subtype: Single Family Residence
Materials
- Brick
- Foundation: Basement, Block
Condition
- New construction: No
- Year built: 1940
Utilities & green energy
- Sewer: Public Sewer
- Water: Public
Community & HOA
Community
- Subdivision: HEHLS BRENTWOOD
HOA
- Has HOA: No
Location
- Region: Detroit
Financial & listing details
- Price per square foot: $117/sqft
- Tax assessed value: $12,351
- Annual tax amount: $2,507
- Date on market: 10/5/2026
- Cumulative days on market: 24 days
- Listing agreement: Exclusive Right To Sell
- Listing terms: Cash,Conventional,FHA,Va Loan
Estimated market value
$173,500
$165,000 - $182,000
$1,435/mo
Price history
| Date | Event | Price |
|---|---|---|
| 10/26/2026 | Price change | $174,900-5.4%$117/sqft |
Source:  Realcomp II #20261080298 Report a problem | ||
| 10/5/2026 | Listed for sale | $184,900$123/sqft |
Source: Realcomp II #20261080298 Report a problem | ||
Public tax history
| Year | Property taxes | Tax assessment |
|---|---|---|
| 2025 | -- | $32,000 +24.5% |
| 2024 | -- | $25,700 +15.2% |
| 2023 | -- | $22,300 +19.3% |
| 2022 | -- | $18,700 +12.7% |
| 2021 | -- | $16,600 |
| 2020 | $1,653 +53.4% | $16,600 +16.9% |
| 2019 | $1,077 | $14,200 +10.1% |
| 2018 | $1,077 | $12,900 -2.3% |
| 2017 | -- | $13,200 -30.9% |
| 2016 | $1,582 | $19,100 +73.6% |
| 2015 | $1,582 -33.1% | $11,000 -54% |
| 2013 | $2,364 +49.5% | $23,899 -28% |
| 2010 | $1,582 | $33,171 -18% |
| 2009 | -- | $40,453 -14% |
| 2008 | -- | $47,038 -3.5% |
| 2007 | -- | $48,744 +5.5% |
| 2005 | $237 | $46,203 +3% |
| 2004 | -- | $44,857 |
Find assessor info on the county website
Monthly payment
Est. payment
Payment breakdown
Explore the cost of this home by adjusting the details. Changes won't be saved.Climate risks
Neighborhood: Greendfield-Grand River

Similar homes
- $175,0003 bd2 ba1k sqft19783 Ardmore St, Detroit, MI 48235For Sale
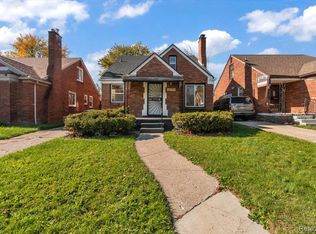
 MLS ID #20261086743, Mia Watts, EXP Realty Main. Realcomp II
- $150,0003 bd1 ba1.3k sqft15046 Appoline St, Detroit, MI 48227For Sale
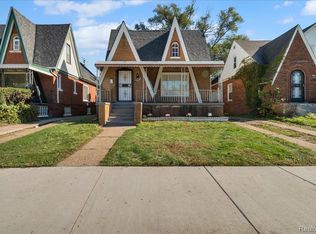 MLS ID #20261084795, Al Baydoun, U.S. Investor Group. Realcomp II
- $168,0003 bd2 ba1.1k sqft15881 Hartwell St, Detroit, MI 48227For Sale
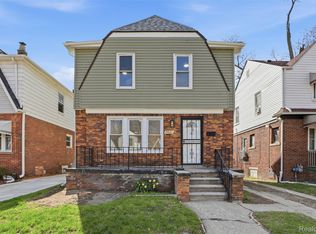 MLS ID #20261024319, Lila Mircholi, Golden Key Realty Group LLC. Realcomp II
- $150,0004 bd2 ba1.9k sqft15730 Winthrop St, Detroit, MI 48227For Sale
 MLS ID #20261069937, Jasmiria Penn, My Realty LLC. Realcomp II
- $159,9004 bd2 ba1.2k sqft15776 Cheyenne St, Detroit, MI 48227For SaleMLS ID #20261070364, Justin P Neil, JNA Real Estate. Realcomp II
- $174,9003 bd2 ba1.5k sqft18410 Mark Twain St, Detroit, MI 48235For SaleMLS ID #20261073982, Eboni Jones, ERA Prime Real Estate Group. Realcomp II
- $168,9003 bd2 ba1.2k sqft19500 Griggs St, Detroit, MI 48221For SaleMLS ID #20261084184, Kestiny Todd, EXP Realty Main. Realcomp II
- $199,0003 bd2 ba1.6k sqft18281 Manor St, Detroit, MI 48221For SaleMLS ID #20261084886, David Rabior, Clyde Realty LLC. Realcomp II
- $170,0003 bd2 ba2k sqft16835 Lesure St, Detroit, MI 48235For SaleMLS ID #20261047568, Mathew S Golden, Midpoint Real Estate Services, LLC. Realcomp II
- $180,0004 bd3 ba1.6k sqft3281 Waverly St, Detroit, MI 48238For SaleMLS ID #20261078349, Geraldine D James, KW Domain. Realcomp II
- $168,9993 bd2 ba2.2k sqft16185 Ilene St, Detroit, MI 48221For SaleMLS ID #20261068973, Lakeisha Ross, EXP Realty Main. Realcomp II
- $169,0003 bd2 ba1.5k sqft16549 Washburn St, Detroit, MI 48221For SaleMLS ID #20261050553, Casey Ahlbrandt Rains, Douglas Rose Realty. Realcomp II
- $150,0003 bd2 ba1.9k sqft7308 Winthrop St, Detroit, MI 48228For SaleMLS ID #20261084120, Ali M Beydoun, Got Key'D Realty. Realcomp II
- $159,9003 bd2 ba1k sqft19940 Oakfield St, Detroit, MI 48235For SaleMLS ID #20261084350, Marcus J Twyman, Genesis Asset Management LLC. Realcomp II
- $159,5003 bd2 ba1.1k sqft18636 Mark Twain St, Detroit, MI 48235For SaleMLS ID #20261079299, Lenae Jefferson, EXP Realty Main. Realcomp II
- $179,9003 bd2 ba1.2k sqft19211 Pierson St, Detroit, MI 48219For SaleMLS ID #20261065156, Cheryl D Rush, EXP Z Real Estate. Realcomp II
- $109,0004 bd2 ba1.3k sqft11407 Abington Ave, Detroit, MI 48227For SaleMLS ID #20261079573, Ali Nasser, Keller Williams Legacy. Realcomp II
- $125,0003 bd1 ba1.3k sqft15770 Littlefield St, Detroit, MI 48227For SaleMLS ID #20261078679, Jason Salem, REALTEAM Real Estate. Realcomp II
- $169,9003 bd2 ba1.6k sqft2715 Glynn Ct, Detroit, MI 48206For SaleMLS ID #20261071285, Samarra Monger, Irongate Realty Group. Realcomp II
