Presold home, estimated completion date of July 2025. The community will feature a playground, community swimming pool, pavilion, stocked ponds, walking trails, 3 large parks with shaded trees and benches, outdoor fitness. Community Pool is underway now. Other lots/plans available! Schedule an appointment today to learn more about this fantastic new community by Engquist Level Development.
Sold
Price Unknown
14005 Spalding Way, Baton Rouge, LA 70817
4beds
2,650sqft
Single Family Residence
Built in 2025
6,795 Square Feet Lot
$521,100 Zestimate®
$--/sqft
$2,993 Estimated rent
Home value
$521,100
$479,000 - $563,000
$2,993/mo
Zestimate® history
Owner options
List your home for rent
$2,993/mo
Rent Zestimate®
Find your next renter with Zillow Rental Manager. Plus, with online applications, you can quickly screen prospective tenants – for free.
$2,993/mo
Rent Zestimate®
Refinance and save
$850/mo
Est. payment
Refinancing to a lower rate could help reduce your monthly payments and save thousands over the life of the loan.
$850/mo
Est. payment
Explore your selling options
Work with a Zillow partner agent
Leverage their expertise and Zillow's premium Showcase listings to get your home seen by more buyers.
Get startedList with your own agent
Get your home in front of millions of buyers by listing it on Zillow.
Learn how to do itSell it yourself
Take full control of how buyers see your home on Zillow by listing For Sale by Owner (FSBO).
List your homeWhat's special
Zillow last checked:
Listing updated:
Listed by:
Jennifer Waguespack,
Keller Williams Realty Red Stick Partners
Bought with:
Shannon Meyer, 995706058
Cornerstone Management Group LLC
Source: ROAM MLS,MLS#: 2025010635
Facts & features
Interior
Bedrooms & bathrooms
- Bedrooms: 4
- Bathrooms: 3
- Full bathrooms: 3
Primary bedroom
- Level: First
- Area: 221.13 Square Feet
- Dimensions: 15'3x14'6
Bedroom
- Level: First
- Area: 130.33 Square Feet
- Dimensions: 11'4x11'6
Bedroom
- Level: Second
- Area: 151 Square Feet
- Dimensions: 12'x12'7
Bedroom
- Level: Second
- Area: 129.39 Square Feet
- Dimensions: 11'4x11'5
Primary bathroom
- Level: First
Bathroom
- Level: First
Bathroom
- Description: Upper Level
Dining room
- Level: First
- Area: 174.53 Square Feet
- Dimensions: 17'2x10'2
Garage
- Level: First
- Area: 469.42 Square Feet
- Dimensions: 21'10x21'6
Kitchen
- Level: First
- Area: 187.4 Square Feet
- Dimensions: 17'2x10'11
Laundry
- Level: First
Living room
- Level: First
- Area: 290.42 Square Feet
- Dimensions: 17'0x17'1
Loft
- Level: Second
- Area: 257.5 Square Feet
- Dimensions: 17'2x15'
Mud room
- Level: First
Pantry
- Level: First
Other
- Level: First
Heating
- Central
Cooling
- Central Air, Ceiling Fan(s)
Appliances
- Included: Disposal, Dishwasher, Gas Cooktop, Microwave, Range Hood, Gas Water Heater, Tankless Water Heater, Stainless Steel Appliance(s), Cooktop, Oven, Gas Stove Connection
- Laundry: Electric Dryer Hookup, Washer Hookup, Inside
Features
- Breakfast Bar, Double Vanity, Kitchen Island, Pantry, Walk-In Closet(s), High Ceilings, Separate Shower, Varied Ceiling Heights, Crown Molding, Built-in Features, Bookcases, En Suite
- Flooring: Carpet, Ceramic Tile, Other
- Fireplace features: Ventless, Gas Log
Interior area
- Total structure area: 3,525
- Total interior livable area: 2,650 sqft
Property
Parking
- Total spaces: 2
- Parking features: Garage Door Opener, Garage Faces Rear
- Has garage: Yes
Features
- Levels: Two
- Stories: 2
- Exterior features: Lighting
- Fencing: None
Lot
- Size: 6,795 Square Feet
- Dimensions: 47 x 145
- Features: Corner Lot, Landscaped, Level
Details
- Parcel number: 00000
- Zoning: Res Single Family Zone
- Special conditions: Standard
Construction
Type & style
- Home type: SingleFamily
- Architectural style: Traditional
- Property subtype: Single Family Residence
Materials
- Frame, Fiber Cement
- Foundation: Slab, Post Tension
- Roof: Metal,Shingle
Condition
- Year built: 2025
Details
- Builder model: Millstone A
- Builder name: Level Construction & Development, LLC
Utilities & green energy
- Sewer: Public Sewer
- Water: Public
- Utilities for property: Cable Available
Green energy
- Energy efficient items: Appliances, HVAC, Insulation, Low Flow Plumbing, Third Party Certification, Water Heater, Windows
Community & HOA
Community
- Features: Curbs, Sidewalks, Acres, Other
- Security: Smoke Detector(s)
- Subdivision: Materra
HOA
- Has HOA: Yes
- Services included: Accounting, Common Area, Maintenance of Subdivision Entry
- HOA fee: $850 annually
Location
- Region: Baton Rouge
Financial & listing details
- Tax assessed value: $15,000
- Annual tax amount: $196
- Date on market: 6/6/2025
- Listing terms: Cash,Conventional,FHA,USDA Loan,VA Loan
Price history
| Date | Event | Price |
|---|---|---|
| 7/21/2025 | Sold | -- |
Source:  ROAM MLS #2025010635 Report a problem | ||
| 6/6/2025 | Pending sale | $518,921$196/sqft |
Source: ROAM MLS #2025010635 Report a problem | ||
| 2/5/2025 | Sold | -- |
Source: Public Record Report a problem | ||
Public tax history
| Year | Property taxes | Tax assessment |
|---|---|---|
| 2025 | $196 -0.4% | $1,500 |
| 2024 | $197 +37.1% | $1,500 |
| 2023 | $144 -0.3% | $1,500 |
| 2022 | $144 +2.3% | $1,500 |
| 2021 | $141 | $1,500 |
Find assessor info on the county website
Neighborhood: Jefferson
Nearby homes
- $565,0004 bd4 ba2.5k sqft7626 McMahon Dr, Baton Rouge, LA 70817For Sale

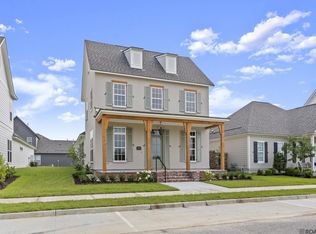
- $--3 bd3 ba2.4k sqft14013 Spalding Way, Baton Rouge, LA 70817Sold
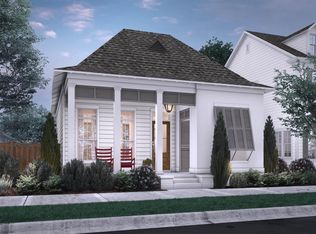
- $--3 bd2 ba1.8k sqft14107 Spalding Way, Baton Rouge, LA 70817Sold
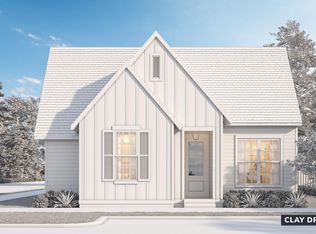
- $--3,484 sqft13968 Mullins Way, Baton Rouge, LA 70817Sold
- $494,800-- bd-- ba2.2k sqft13949 Appleby Way, Baton Rouge, LA 70817Off Market
- $--4 bd3 ba2.6k sqft14030 Mullins Way, Baton Rouge, LA 70817Sold
- $442,0003 bd2 ba2k sqft7610 Griffon Dr, Baton Rouge, LA 70817Off Market
- $--3 bd2 ba1.8k sqft14133 Presley Ct, Baton Rouge, LA 70817Sold
Nearby schools
GreatSchools rating
- 8/10Woodlawn Elementary SchoolGrades: PK-5Distance: 1.3 mi
- 7/10Woodlawn Middle SchoolGrades: 6-8Distance: 1.4 mi
- 3/10Woodlawn High SchoolGrades: 9-12Distance: 1.3 mi
Get a cash offer in 3 minutes
Find out how much your home could sell for in as little as 3 minutes with a no-obligation cash offer.
Estimated market value
$521,100
Get a cash offer in 3 minutes
Find out how much your home could sell for in as little as 3 minutes with a no-obligation cash offer.
Estimated market value
$521,100
- Louisiana
- East Baton Rouge Parish
- Baton Rouge
- 70817
- Jefferson
- 14005 Spalding Way
