Rare and incredible opportunity to own an acre lot (99.4)in the highly desirable Harbour Pointe section of Brandermill with a beautiful 1st floor Primary! Gorgeous wrap-around deck, that provides multiple entertaining spaces & seasonal water views- the mature landscaping shows the pride & love of this immaculate home by it's sweet owners. The vaulted Family room is a showstopper, there are custom built-ins, a wet bar, wood burning fireplace with auto-vent & gorgeous views of the tree-lined backyard. The modern & well planned kitchen has granite counter-tops, counter-height seating, a designated prep island, state of the art appliances: Thermador, Miele & Wolf, you will love all the custom cabinetry & it flows directly into a large transitional eat-in area! The spacious Primary has a wall of updated sliders for continuous views, 2 closets & large Primary bath with a water closet(& Bidet), double vanities & soaking tub. Upstairs, there is an executive study/library with custom built-ins & window seat for taking in all of the gorgeous views, this will quickly become your favorite retreat whether working or jus relaxing with a good book! There are 2 bedrooms & full bath on the 2nd level. The basement has a full bath & the ability to be a 4th bedroom(large closet) or a great rec room, there is also unfinished room that has been modernized for a home-gym, craft room or just additional storage. There is so much to love about this home, the appointment of space, the architectural details, the PEACEFUL PRIVATE lot & the ability to have 1st floor living without sacrificing the SQFT or your lifestyle. The wonderful waterfront community of Brandermill has some many amenities to offer it's residents: miles of walking trails, multiple pools, a gorgeous golf course & direct access to the Swift Creek Reservoir...it's like being on vacation without leaving the comforts of your neighborhood!
Sold for $635,000
$635,000
14006 Harbour Pointe Rd, Midlothian, VA 23112
3beds
3,997sqft
Single Family Residence
Built in 1988
0.99 Acres Lot
$680,700 Zestimate®
$159/sqft
$3,670 Estimated rent
Home value
$680,700
$647,000 - $715,000
$3,670/mo
Zestimate® history
Owner options
List your home for rent
$3,670/mo
Rent Zestimate®
Find your next renter with Zillow Rental Manager. Plus, with online applications, you can quickly screen prospective tenants – for free.
$3,670/mo
Rent Zestimate®
Refinance and save
$4,097/mo
Est. payment
Refinancing to a lower rate could help reduce your monthly payments and save thousands over the life of the loan.
$4,097/mo
Est. payment
Explore your selling options
Work with a Zillow partner agent
Leverage their expertise and Zillow's premium Showcase listings to get your home seen by more buyers.
Get startedList with your own agent
Get your home in front of millions of buyers by listing it on Zillow.
Learn how to do itSell it yourself
Take full control of how buyers see your home on Zillow by listing For Sale by Owner (FSBO).
List your homeWhat's special
Gorgeous viewsWood burning fireplaceWet barVaulted family roomGranite counter-topsMature landscapingAcre lot
Zillow last checked:
Listing updated:
Listed by:
Gayle Peace jolewis@lizmoore.com,
Liz Moore & Associates
Bought with:
Scott Salvant, 0225224429
Samson Properties
Source: CVRMLS,MLS#: 2425731 Originating MLS: Central Virginia Regional MLS
Originating MLS: Central Virginia Regional MLSFacts & features
Interior
Bedrooms & bathrooms
- Bedrooms: 3
- Bathrooms: 4
- Full bathrooms: 3
- 1/2 bathrooms: 1
Primary bedroom
- Description: Wall of Sliders -Double Closets
- Level: First
- Dimensions: 18.0 x 16.5
Bedroom 2
- Description: 2 Closets
- Level: Second
- Dimensions: 14.0 x 14.0
Bedroom 3
- Description: Built-In Desk
- Level: Second
- Dimensions: 14.0 x 14.0
Additional room
- Description: Home Gym/Storage- Painted
- Level: Basement
- Dimensions: 21.8 x 22.0
Dining room
- Description: Hardwoods & Wall of Sliders
- Level: First
- Dimensions: 12.0 x 12.0
Other
- Description: Shower
- Level: Basement
Other
- Description: Tub & Shower
- Level: First
Other
- Description: Tub & Shower
- Level: Second
Half bath
- Level: First
Kitchen
- Description: Modern & Custom Appliances
- Level: First
- Dimensions: 27.0 x 12.0
Laundry
- Description: Additional Storage
- Level: First
- Dimensions: 0 x 0
Living room
- Description: Hardwoods & Wall of Sliders
- Level: First
- Dimensions: 16.5 x 17.5
Office
- Description: Bonus Room-Custom Built-Ins
- Level: Second
- Dimensions: 32.0 x 14.0
Recreation
- Description: Possible 4th Bedroom -Closet & Full Bath
- Level: Basement
- Dimensions: 24.0 x 18.0
Heating
- Electric, Heat Pump, Zoned
Cooling
- Heat Pump, Zoned
Appliances
- Included: Cooktop, Down Draft, Double Oven, Electric Water Heater, Disposal, Ice Maker, Range, Refrigerator
Features
- Bookcases, Built-in Features, Cathedral Ceiling(s), Dining Area, Double Vanity, Eat-in Kitchen, Fireplace, Granite Counters, Bath in Primary Bedroom, Main Level Primary, Recessed Lighting, Skylights, Cable TV, Walk-In Closet(s)
- Flooring: Ceramic Tile, Partially Carpeted, Wood
- Doors: Insulated Doors, Sliding Doors
- Windows: Screens, Skylight(s)
- Basement: Partial,Partially Finished,Walk-Out Access
- Attic: Pull Down Stairs
- Number of fireplaces: 1
- Fireplace features: Factory Built, Gas
Interior area
- Total interior livable area: 3,997 sqft
- Finished area above ground: 3,520
- Finished area below ground: 477
Property
Parking
- Total spaces: 2
- Parking features: Attached, Direct Access, Driveway, Finished Garage, Garage, Garage Door Opener, Oversized, Paved, Workshop in Garage
- Attached garage spaces: 2
- Has uncovered spaces: Yes
Features
- Levels: Two
- Stories: 2
- Patio & porch: Deck, Front Porch, Porch
- Exterior features: Sprinkler/Irrigation, Lighting, Porch, Paved Driveway
- Pool features: Pool, Community
- Fencing: None
- Has view: Yes
- View description: Water
- Has water view: Yes
- Water view: Water
- Waterfront features: Water Access, Walk to Water
- Body of water: Swift Creek Reservoir
Lot
- Size: 0.99 Acres
- Features: Dead End, Level
- Topography: Level
Details
- Parcel number: 724673727500000
- Zoning description: R7
Construction
Type & style
- Home type: SingleFamily
- Architectural style: Contemporary,Custom
- Property subtype: Single Family Residence
Materials
- Cedar, Drywall, Frame
- Roof: Composition
Condition
- Resale
- New construction: No
- Year built: 1988
Utilities & green energy
- Sewer: Public Sewer
- Water: Public
Community & HOA
Community
- Features: Boat Facilities, Common Grounds/Area, Clubhouse, Community Pool, Dock, Golf, Home Owners Association, Lake, Marina, Playground, Park, Pond, Pool, Tennis Court(s), Trails/Paths
- Subdivision: Brandermill
HOA
- Has HOA: Yes
- Amenities included: Management
- Services included: Common Areas, Pool(s), Recreation Facilities, Reserve Fund, Water Access
- HOA fee: $212 quarterly
Location
- Region: Midlothian
Financial & listing details
- Price per square foot: $159/sqft
- Tax assessed value: $576,500
- Annual tax amount: $5,195
- Date on market: 1/20/2026
- Exclusions: Washer & Dryer
- Ownership: Individuals
- Ownership type: Sole Proprietor
Price history
| Date | Event | Price |
|---|---|---|
| 12/23/2024 | Sold | $635,000$159/sqft |
Source:  CVRMLS #2425731 Report a problem CVRMLS #2425731 Report a problem | ||
| 11/22/2024 | Pending sale | $635,000$159/sqft |
Source: CVRMLS #2425731 Report a problem | ||
| 11/17/2024 | Listed for sale | $635,000$159/sqft |
Source: CVRMLS #2425731 Report a problem | ||
| 10/26/2024 | Pending sale | $635,000$159/sqft |
Source: CVRMLS #2425731 Report a problem | ||
| 10/23/2024 | Listed for sale | $635,000+62.8%$159/sqft |
Source: CVRMLS #2425731 Report a problem | ||
| 7/1/2004 | Sold | $390,000$98/sqft |
Source: Public Record Report a problem | ||
Public tax history
| Year | Property taxes | Tax assessment |
|---|---|---|
| 2025 | $5,615 +8.2% | $630,900 +9.4% |
| 2024 | $5,189 -0.1% | $576,500 +1% |
| 2023 | $5,195 +12.6% | $570,900 +13.9% |
| 2022 | $4,613 +3.3% | $501,400 +6.7% |
| 2021 | $4,465 +5.3% | $470,000 +5.3% |
| 2020 | $4,242 +0.4% | $446,500 +0.4% |
| 2019 | $4,223 +4% | $444,500 +5.3% |
| 2018 | $4,061 +6.8% | $422,200 +3% |
| 2017 | $3,804 | $409,800 +4.1% |
| 2016 | $3,804 +4.7% | $393,600 +4.8% |
| 2015 | $3,632 +1.3% | $375,700 +1.3% |
| 2014 | $3,587 | $371,000 +3.1% |
| 2013 | -- | $359,800 +2% |
| 2012 | -- | $352,700 -7.4% |
| 2011 | -- | $380,900 -1.4% |
| 2010 | -- | $386,500 -7.5% |
| 2009 | -- | $417,900 -6.9% |
| 2008 | -- | $448,800 +9.4% |
| 2007 | -- | $410,400 +27.3% |
| 2005 | -- | $322,300 |
| 2004 | -- | $322,300 +5.5% |
| 2003 | -- | $305,400 +2.8% |
| 2002 | -- | $297,000 |
| 2001 | -- | $297,000 |
Find assessor info on the county website
Neighborhood: 23112
Nearby homes
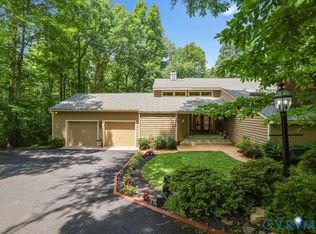
- $645,0003 bd4 ba4.1k sqft14010 Harbour Pointe Rd, Midlothian, VA 23112Sold
- $683,5004 bd3 ba3.3k sqft14004 Harbour Pointe Rd, Midlothian, VA 23112Off Market
- $--10.2 acres6601 Temie Lee Pkwy, Midlothian, VA 23112Off Market
- $722,0004 bd3 ba3.8k sqft14003 Southshore Rd, Midlothian, VA 23112Off Market
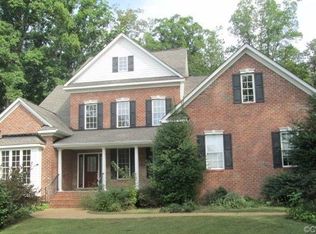
- $549,9004 bd2 ba2.5k sqft14001 Southshore Rd, Midlothian, VA 23112Off Market
- $571,1004 bd3 ba2.9k sqft14005 Harbour Pointe Rd, Midlothian, VA 23112Off Market
- $553,3004 bd3 ba2.4k sqft6601 Temie Lee Pkwy, Midlothian, VA 23112Off Market
- $562,5004 bd2 ba2.4k sqft14007 Harbour Pointe Rd, Midlothian, VA 23112Off Market
Nearby schools
GreatSchools rating
- 7/10Clover Hill Elementary SchoolGrades: PK-5Distance: 0.9 mi
- 9/10Swift Creek Middle SchoolGrades: 6-8Distance: 2.4 mi
- 5/10Clover Hill High SchoolGrades: 9-12Distance: 3.1 mi
Schools provided by the listing agent
- Elementary: Clover Hill
- Middle: Swift Creek
- High: Clover Hill
Source: CVRMLS. This data may not be complete. We recommend contacting the local school district to confirm school assignments for this home.
Get a cash offer in 3 minutes
Find out how much your home could sell for in as little as 3 minutes with a no-obligation cash offer.
Estimated market value
$680,700
Get a cash offer in 3 minutes
Find out how much your home could sell for in as little as 3 minutes with a no-obligation cash offer.
Estimated market value
$680,700
- Virginia
- Chesterfield County
- Midlothian
- 23112
- 14006 Harbour Pointe Rd
