Location, lifestyle & convenience come together in Maple Ridge Estates! Tucked into an established Renton neighborhood, this home offers easy access to shopping, dining, parks, trails & entertainment, while keeping you close to I-405 for commuting throughout the Eastside & greater Seattle area. Golf enthusiasts will love being just minutes from Fairwood Golf & Country Club & Maplewood Golf Course. Inside, enjoy a spacious open floor plan with soaring cathedral ceilings & abundant natural light throughout the living, dining & kitchen areas. A gas fireplace anchors the living room, while multiple sliding doors create an easy connection to the expansive back deck. The oversized primary suite features a private bath, walk in closet & its own deck access. The kitchen offers generous counter space, ample cabinetry & plenty of storage. A brand new 50 year composition roof with transferable warranty adds significant value & peace of mind. Outside, the property offers more space than may first meet the eye. The yard extends beyond the first fence line & continues down the hill to the second fence line, creating additional possibilities for a future owner. Whether spending the morning on the golf course, meeting friends nearby for dinner, shopping, exploring local parks or commuting to work, this home offers a great opportunity to enjoy the space of an established neighborhood with everyday conveniences close by.
Active
Listed by: Epique Realty • Kathleen Facey • 425-327-2121
Price cut: $19.1K (10/15)
$649,950
14006 SE 158th Street, Renton, WA 98058
3beds
1,550sqft
Single Family Residence
Built in 1986
8,110 Square Feet Lot
$647,900 Zestimate®
$419/sqft
$19/mo HOA
What's special
Oversized primary suiteSoaring cathedral ceilingsSpacious open floor planExpansive back deck
- --
- on Zillow
- 852
- views
- 42
- saves
Zillow last checked:
Listing updated:
Listed by:
Kathleen Facey 425-327-2121 kathleen@TeamFacey.com,
Epique Realty
Source: NWMLS as distributed by MLS GRID,MLS#: 2523033
Facts & features
Interior
Bedrooms & bathrooms
- Bedrooms: 3
- Bathrooms: 2
- Full bathrooms: 1
- 3/4 bathrooms: 1
- Main level bathrooms: 2
- Main level bedrooms: 3
Primary bedroom
- Level: Main
Bedroom
- Level: Main
Bedroom
- Level: Main
Bathroom full
- Level: Main
Bathroom three quarter
- Level: Main
Dining room
- Level: Main
Entry hall
- Level: Main
Kitchen with eating space
- Level: Main
Living room
- Level: Main
Utility room
- Level: Main
Heating
- Fireplace, Forced Air, Heat Pump, Electric, Natural Gas
Cooling
- Heat Pump
Appliances
- Included: Dishwasher, Disposal, Dryer, Microwave, Refrigerator, Trash Compactor, Washer, Dishwasher(s), Dryer(s), Garbage Disposal, Microwave(s), Refrigerator(s), Washer(s), Water Heater: Gas, Water Heater Location: Crawl Space
Features
- Bath Off Primary, Ceiling Fan(s), Dining Room
- Flooring: Ceramic Tile, Engineered Hardwood, Hardwood, Carpet
- Windows: Dbl Pane/Storm Window
- Basement: None
- Number of fireplaces: 1
- Fireplace features: Gas, Main Level: 1, Fireplace
Interior area
- Total structure area: 1,550
- Total interior livable area: 1,550 sqft
Video & virtual tour
Property
Parking
- Total spaces: 2
- Parking features: Driveway, Attached Garage, Off Street
- Has attached garage: Yes
- Covered spaces: 2
Features
- Levels: One
- Stories: 1
- Entry location: Main
- Patio & porch: Bath Off Primary, Ceiling Fan(s), Dbl Pane/Storm Window, Dining Room, Fireplace, Vaulted Ceiling(s), Walk-In Closet(s), Water Heater
- Has view: Yes
- View description: Territorial
Lot
- Size: 8,110 Square Feet
- Features: Curbs, Paved, Sidewalk, Deck, Fenced-Partially, Gas Available, High Speed Internet
- Topography: Level,Partial Slope
- Residential vegetation: Wooded
Details
- Parcel number: 5104450750
- Special conditions: Standard
Construction
Type & style
- Home type: SingleFamily
- Architectural style: 1 Story
- Property subtype: Single Family Residence
Materials
- Wood Siding
- Foundation: Poured Concrete
- Roof: Composition
Condition
- Year built: 1986
Utilities & green energy
- Electric: Company: PSE
- Sewer: Sewer Connected, Company: Cedar River Water and Sewer
- Water: Public, Company: Cedar River Water and Sewer
Community & HOA
Community
- Features: Park, Playground
- Subdivision: Maple Ridge
HOA
- HOA fee: $227 annually
Location
- Region: Renton
Financial & listing details
- Price per square foot: $419/sqft
- Tax assessed value: $618,000
- Annual tax amount: $5,888
- Date on market: 6/4/2026
- Listing terms: Conventional,FHA,VA Loan
- Inclusions: Dishwasher(s), Dryer(s), Garbage Disposal, Microwave(s), Refrigerator(s), Trash Compactor, Washer(s)
Estimated market value
$647,900
$616,000 - $680,000
$3,132/mo
Price history
| Date | Event | Price |
|---|---|---|
| 10/15/2026 | Price change | $649,950-2.8%$419/sqft |
Source:  NWMLS as distributed by MLS GRID #2523033 Report a problem NWMLS as distributed by MLS GRID #2523033 Report a problem | ||
| 9/20/2026 | Price change | $669,000-1.5%$432/sqft |
Source: NWMLS as distributed by MLS GRID #2523033 Report a problem | ||
| 9/9/2026 | Price change | $679,000-0.9%$438/sqft |
Source: NWMLS as distributed by MLS GRID #2523033 Report a problem | ||
| 8/4/2026 | Price change | $685,000-2%$442/sqft |
Source: NWMLS as distributed by MLS GRID #2523033 Report a problem | ||
| 6/10/2026 | Price change | $699,000-2.2%$451/sqft |
Source: NWMLS as distributed by MLS GRID #2523033 Report a problem | ||
| 6/4/2026 | Listed for sale | $715,000+100.3%$461/sqft |
Source: NWMLS as distributed by MLS GRID #2523033 Report a problem | ||
| 7/13/2007 | Sold | $357,000+131.8%$230/sqft |
Source: NWMLS as distributed by MLS GRID #27107808 Report a problem | ||
| 7/13/1994 | Sold | $154,000$99/sqft |
Source: Public Record Report a problem | ||
Public tax history
| Year | Property taxes | Tax assessment |
|---|---|---|
| 2025 | $6,691 +13.6% | $618,000 +8% |
| 2024 | $5,888 -3.2% | $572,000 +1.4% |
| 2023 | $6,079 -0.6% | $564,000 -11% |
| 2022 | $6,119 +16.3% | $634,000 +35.5% |
| 2021 | $5,260 +11% | $468,000 +17.6% |
| 2020 | $4,738 +4.3% | $398,000 +4.5% |
| 2019 | $4,545 +8.7% | $381,000 +6.7% |
| 2018 | $4,179 -5% | $357,000 +9.5% |
| 2017 | $4,398 +32% | $326,000 +9.4% |
| 2016 | $3,331 | $298,000 +6% |
| 2015 | $3,331 | $281,000 +9.8% |
| 2014 | $3,331 | $256,000 +13.8% |
| 2013 | $3,331 | $225,000 +10.3% |
| 2012 | -- | $204,000 -8.9% |
| 2011 | -- | $224,000 -11.1% |
| 2010 | -- | $252,000 |
| 2009 | -- | $252,000 +4.6% |
| 2007 | -- | $241,000 +0.4% |
| 2006 | -- | $240,000 +4.3% |
| 2005 | -- | $230,000 +11.7% |
| 2001 | $2,626 +1.3% | $206,000 +7.9% |
| 2000 | $2,591 | $191,000 |
Find assessor info on the county website
Monthly payment
Est. payment
Payment breakdown
Explore the cost of this home by adjusting the details. Changes won't be saved.Climate risks
Neighborhood: Maple Ridge Estates
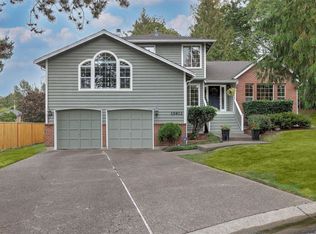
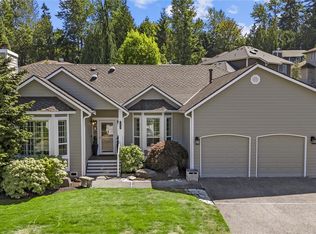

Similar homes
- $674,9993 bd2 ba1.8k sqftMaple Ridge, Renton, WA 98058Active
 MLS ID #2546095, Jonathan R. French. NWMLS as distributed by MLS GRID
 - $649,9503 bd2 ba1.3k sqftFariwood Park Div 4, Renton, WA 98058Active
 MLS ID #2551881, Monique R Losk. NWMLS as distributed by MLS GRID
 - $685,0003 bd3 ba2.1k sqft12820 SE 172nd Street, Renton, WA 98058Active
 MLS ID #2590780, Liliana Fedorova. NWMLS as distributed by MLS GRID
 - $699,9003 bd3 ba1.8k sqft16702 143rd Avenue SE, Renton, WA 98058Active
 MLS ID #2579882, Karen B Hake. NWMLS as distributed by MLS GRID
