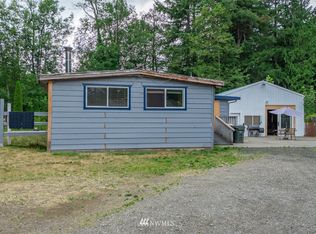

ANOTHER AMAZING PROJECT FROM L3R LLC! They have been delivering high quality remodels & homes since 2005. ALL BRAND NEW & FULLY PERMITTED! 1,389 SqFt Home with 3 Bedrooms, 1.75 Baths on a 2/3 acre lot (27,878 sqft.) New 576 sqft (24' x 24') 2 car garage. It took over 2 years to develop this but the wait was worth it. Great covered porch leads to front door. Thoughtful layout with Large Primary Bedroom, Large Walk-in Closet & Amazing Primary Bath. Bath has double sinks, Fully Tiled Shower & Glass Doors. Great Laundry Room - options for washer & dryer; either front or top loaded + a big laundry sink. Back door out of Laundry leads to private back yard. 2 extra bedrooms are both large with nice sized closets. Main living space with large living room, large dining room & big kitchen with Walk-in Pantry, all stainless appliances, large farm sink built into island with room for 3-4 seats. Dining Room has a sliding door that leads to a large 600 sq ft patio leading to the large garage with garage door opener and the 100amp subpanel lets you use the garage as a shop. Wide 36" doors allows for wheel chair access to front & primary bedroom. Huge lot - lots of parking, great timber, room for RV, other outbuildings, tree house, etc. With individual well & septic, you only need electric & internet. A mile to Millersylvania State Park & 10-15 minutes from Tumwater & Olympia. L3R always delivers a quality product. Do NOT miss this! Welcome home to your own slice of rural paradise!
Active
Listed by: Real Estate Gladiators
$499,950
14009 Tilley Road S, Tenino, WA 98589
3beds
1,389sqft
Manufactured On Land
Built in 2026
0.64 Acres Lot
$500,500 Zestimate®
$360/sqft
$-- HOA
What's special
Large primary bedroomAmazing primary bathLarge walk-in closetBath has double sinksLarge dining roomGreat timberAll stainless appliances
- 8 days |
- 454 |
- 33 |
Zillow last checked:
Listing updated:
Offers reviewed: May 27
Listed by:
Greg Gallagher,
Real Estate Gladiators
Source: NWMLS as distributed by MLS GRID,MLS#: 2528129
Facts & features
Interior
Bedrooms & bathrooms
- Bedrooms: 3
- Bathrooms: 2
- Full bathrooms: 1
- 3/4 bathrooms: 1
- Main level bathrooms: 2
- Main level bedrooms: 3
Primary bedroom
- Level: Main
Bedroom
- Level: Main
Bedroom
- Level: Main
Bathroom three quarter
- Level: Main
Bathroom full
- Level: Main
Dining room
- Level: Main
Kitchen with eating space
- Level: Main
Living room
- Level: Main
Utility room
- Level: Main
Heating
- 90%+ High Efficiency, Forced Air, Electric
Cooling
- None
Appliances
- Included: Dishwasher, Microwave, Refrigerator, Stove(s)/Range(s), Dishwasher(s), Microwave(s), Refrigerator(s), Water Heater: Electric, Water Heater Location: Laundry Room
Features
- Bath Off Primary, Ceiling Fan(s), Dining Room, Pantry
- Flooring: Vinyl, Carpet
- Windows: Dbl Pane/Storm Window
- Basement: None
- Has fireplace: No
Interior area
- Total structure area: 1,389
- Total interior livable area: 1,389 sqft
Video & virtual tour
Property
Parking
- Total spaces: 10
- Parking features: Detached Garage, Off Street, RV Parking
- Has garage: Yes
- Covered spaces: 2
- Uncovered spaces: 8
Features
- Levels: One
- Stories: 1
- Patio & porch: Bath Off Primary, Ceiling Fan(s), Dbl Pane/Storm Window, Dining Room, Pantry, Walk-In Closet(s), Water Heater
- Has view: Yes
- View description: Territorial
Lot
- Size: 0.64 Acres
- Features: Paved, Value In Land, Cable TV, Fenced-Partially, High Speed Internet, Patio, RV Parking
- Topography: Level,Partial Slope
- Residential vegetation: Garden Space, Wooded
Details
- Parcel number: 12610410100
- Zoning: RRR1/5
- Zoning description: Jurisdiction: County
- Special conditions: Standard
- Other equipment: Leased Equipment: None
Construction
Type & style
- Home type: MobileManufactured
- Architectural style: Traditional,Manuf-Double Wide
- Property subtype: Manufactured On Land
Materials
- Wood Siding
- Foundation: See Remarks, Slab, Tie Down
- Roof: Composition
Condition
- Very Good
- New construction: Yes
- Year built: 2026
- Major remodel year: 2026
Details
- Builder name: Fleetwood
Utilities & green energy
- Electric: Company: PSE
- Sewer: Septic Tank, Company: Individual Septic
- Water: Individual Well, Company: Individual Well
- Utilities for property: Comcast/Xfinity, Comcast/Xfinityxfinity
Community & HOA
Community
- Subdivision: Tenino
Location
- Region: Tenino
Financial & listing details
- Price per square foot: $360/sqft
- Tax assessed value: $137,800
- Annual tax amount: $1,309
- Offers reviewed: 05/27/2026
- Date on market: 5/21/2026
- Cumulative days on market: 10 days
- Listing terms: Conventional,FHA,VA Loan
- Inclusions: Dishwasher(s), Leased Equipment, Microwave(s), Refrigerator(s), Stove(s)/Range(s)
- Body type: Double Wide
Estimated market value
$500,500
$475,000 - $526,000
$1,414/mo
Price history
| Date | Event | Price |
|---|---|---|
| 5/23/2026 | Listed for sale | $499,950+512.5%$360/sqft |
Source:  NWMLS as distributed by MLS GRID #2528129 Report a problem NWMLS as distributed by MLS GRID #2528129 Report a problem | ||
| 2/22/2024 | Sold | $81,625+16.6%$59/sqft |
Source: NWMLS as distributed by MLS GRID #2199124 Report a problem | ||
| 2/12/2024 | Pending sale | $70,000$50/sqft |
Source: NWMLS as distributed by MLS GRID #2199124 Report a problem | ||
| 2/12/2024 | Listed for sale | $70,000$50/sqft |
Source: NWMLS as distributed by MLS GRID #2199124 Report a problem | ||
Public tax history
| Year | Property taxes | Tax assessment |
|---|---|---|
| 2024 | $1,357 +22.6% | $137,800 +27.8% |
| 2023 | $1,106 +20.8% | $107,800 +17.2% |
| 2022 | $916 -4.7% | $92,000 +7.6% |
| 2021 | $961 +12.6% | $85,500 +38.1% |
| 2020 | $854 +16.2% | $61,900 -2.2% |
| 2019 | $735 -4.5% | $63,300 +8.2% |
| 2018 | $769 +26.7% | $58,500 +35.4% |
| 2017 | $607 | $43,200 -2.5% |
| 2016 | $607 | $44,300 +1.4% |
| 2014 | $607 | $43,700 -0.7% |
| 2013 | -- | $44,000 |
| 2012 | $483 | -- |
| 2011 | -- | -- |
| 2010 | -- | -- |
| 2009 | $452 | -- |
| 2008 | -- | -- |
| 2007 | $389 -25% | -- |
| 2006 | $519 +50.5% | -- |
| 2005 | $345 | -- |
| 2004 | -- | -- |
| 2002 | -- | -- |
| 2001 | $306 -2.3% | $20,400 |
| 2000 | $314 | $20,400 |
Find assessor info on the county website
Monthly payment
Estimated monthly payment$1,822
All calculations are estimates and provided by Zillow, Inc. for informational purposes only. Actual amounts may vary.
HOA fees may include property taxes on listings classified as Co-Ops. Contact the listing agent and/or owner for fee details.
Mortgage interest rates are dependent on a number of factors, including credit score, down payment, and repayment length. Interest rate data provided by Zillow Group Marketplace, Inc. as of 1/1/1970 from various mortgage lenders with which we have lead or other similar arrangements; the Estimated Payment is an average of those rates.
See how much you could borrow to make a competitive offer.
Climate risks
Neighborhood: 98589
Nearby schools
GreatSchools rating
- 4/10Tenino Elementary SchoolGrades: 3-5Distance: 3.5 mi
- 5/10Tenino Middle SchoolGrades: 6-8Distance: 3.5 mi
- 5/10Tenino High SchoolGrades: 9-12Distance: 3.3 mi
Schools provided by the listing agent
- Middle: Tenino Mid
- High: Tenino High
Source: NWMLS as distributed by MLS GRID. This data may not be complete. We recommend contacting the local school district to confirm school assignments for this home.
A local agent can set up tours, give advice and negotiate with sellers.
A local lender can help you make sure your offer is ready when you are.

- Washington
- Thurston County
- Tenino
- 98589
- 14009 Tilley Road S
Nearby cities
Nearby zip codes
Other Tenino Topics
