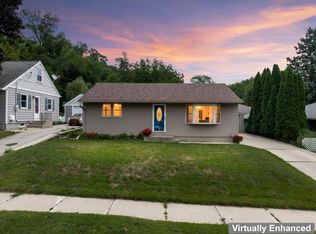
Some homes simply check the boxes. This one gives you reasons to stay. From the moment you arrive, you'll notice the charm of this well-kept ranch, perfectly positioned on a spacious corner lot in an established neighborhood where mature trees and pride of ownership create an inviting place to call home. Step inside and discover a layout that blends comfort, function, and thoughtful updates. The refreshed kitchen is ready for everything from busy weekday mornings to holiday gatherings, while beautiful hardwood and tile flooring throughout the main level add warmth and timeless style. With three bedrooms, two bathrooms, and over 2,080 square feet of finished living space, there's room to spread out without sacrificing the cozy feel that makes a house feel like home. Downstairs, you'll find an incredible bonus with a second food prep area featuring its own sink, microwave, refrigerator, and cooktop—perfect for entertaining, extended guests, hobbies, or added flexibility. A large storage room keeps seasonal items and extras neatly tucked away. Outside, the partially fenced yard offers space to relax, play, or let pets roam, while the corner lot provides extra breathing room and curb appeal. Every space has been cared for, making it easy to move in and start enjoying from day one. If you've been searching for a home that offers both everyday convenience and the flexibility to fit your lifestyle today and for years to come, this is one you'll want to experience in person before someone else calls it home.
Active
$328,900
1401 10th St NE, Rochester, MN 55906
3beds
1,820sqft
Single Family
Built in 1954
6,054 Square Feet Lot
$327,900 Zestimate®
$181/sqft
$-- HOA
What's special
Partially fenced yardTwo bathroomsThree bedroomsLarge storage roomRefreshed kitchenMature treesSpacious corner lot
- 9 days |
- 453 |
- 22 |
Zillow last checked:
Listing updated:
Listed by:
Domaille Real Estate 507-398-9044,
eXp Realty
Source: NorthstarMLS as distributed by MLS GRID,MLS#: 7100989
Loading...
Facts & features
Interior
Bedrooms & bathrooms
- Bedrooms: 3
- Bathrooms: 2
- Full bathrooms: 1
- 3/4 bathrooms: 1
Bedroom
- Level: Main
- Area: 117 Square Feet
- Dimensions: 9x13
Bedroom 2
- Level: Main
- Area: 99 Square Feet
- Dimensions: 9x11
Bedroom 3
- Level: Lower
- Area: 130 Square Feet
- Dimensions: 10x13
Bathroom
- Level: Main
- Area: 42 Square Feet
- Dimensions: 6x7
Bathroom
- Level: Lower
- Area: 42 Square Feet
- Dimensions: 6x7
Dining room
- Level: Main
- Area: 110 Square Feet
- Dimensions: 10x11
Family room
- Level: Lower
- Area: 247 Square Feet
- Dimensions: 13x19
Kitchen
- Level: Main
- Area: 121 Square Feet
- Dimensions: 11x11
Laundry
- Level: Lower
- Area: 140 Square Feet
- Dimensions: 10x14
Living room
- Level: Main
- Area: 260 Square Feet
- Dimensions: 13x20
Storage
- Level: Lower
- Area: 88 Square Feet
- Dimensions: 8x11
Heating
- Forced Air
Cooling
- Central Air
Appliances
- Included: Cooktop, Dishwasher, Dryer, Gas Water Heater, Microwave, Refrigerator, Washer, Water Softener Owned
- Laundry: Lower Level, Laundry Room, Sink
Features
- Basement: Block,Egress Window(s),Finished,Full,Storage Space
- Has fireplace: No
Interior area
- Total structure area: 2,080
- Total interior livable area: 1,820 sqft
- Finished area above ground: 1,040
- Finished area below ground: 780
Property
Parking
- Total spaces: 1
- Parking features: Attached, Concrete, Garage Door Opener
- Attached garage spaces: 1
- Has uncovered spaces: Yes
Accessibility
- Accessibility features: None
Features
- Levels: One
- Stories: 1
- Fencing: Partial
Lot
- Size: 6,054 Square Feet
- Features: Corner Lot, Irregular Lot
Details
- Foundation area: 1040
- Parcel number: 743612002311
- Zoning description: Residential-Single Family
Construction
Type & style
- Home type: SingleFamily
- Property subtype: Single Family
Materials
- Frame
- Roof: Asphalt
Condition
- New construction: No
- Year built: 1954
Utilities & green energy
- Electric: Circuit Breakers
- Gas: Natural Gas
- Sewer: City Sewer/Connected
- Water: City Water/Connected
Community & HOA
Community
- Subdivision: Betchers Sub
HOA
- Has HOA: No
Location
- Region: Rochester
Financial & listing details
- Price per square foot: $181/sqft
- Tax assessed value: $233,600
- Annual tax amount: $2,942
- Date on market: 6/30/2026
Estimated market value
$327,900
$312,000 - $344,000
$1,929/mo
Price history
| Date | Event | Price |
|---|---|---|
| 6/30/2026 | Listed for sale | $328,900+11.5%$181/sqft |
Source: | ||
| 5/29/2025 | Sold | $295,000$162/sqft |
Source: | ||
| 5/2/2025 | Pending sale | $295,000$162/sqft |
Source: | ||
| 4/21/2025 | Listed for sale | $295,000-4.5%$162/sqft |
Source: | ||
| 4/16/2025 | Listing removed | $309,000$170/sqft |
Source: | ||
| 4/7/2025 | Listed for sale | $309,000+144.1%$170/sqft |
Source: | ||
| 7/16/2007 | Sold | $126,600+29.5%$70/sqft |
Source: Public Record Report a problem | ||
| 11/9/2006 | Sold | $97,750$54/sqft |
Source: Public Record Report a problem | ||
Public tax history
| Year | Property taxes | Tax assessment |
|---|---|---|
| 2025 | $2,726 +11% | $208,100 +9.5% |
| 2024 | $2,456 | $190,000 -1.2% |
| 2023 | -- | $192,400 +6.9% |
| 2022 | $2,326 +12% | $179,900 +8.2% |
| 2021 | $2,076 +2.9% | $166,300 +12.7% |
| 2020 | $2,018 +10.3% | $147,500 +18.6% |
| 2019 | $1,830 | $124,400 -5.8% |
| 2017 | $1,830 +21.2% | $132,100 +33.2% |
| 2016 | $1,510 | $99,200 +10.8% |
| 2015 | $1,510 +8.5% | $89,500 |
| 2014 | $1,392 +12.1% | $89,500 +1.9% |
| 2012 | $1,242 | $87,800 -22% |
| 2011 | -- | $112,500 -2.5% |
| 2010 | $1,206 +5.6% | $115,400 |
| 2008 | $1,142 | $115,400 |
Find assessor info on the county website
Monthly payment
Est. payment$--/mo
Payment breakdown
Explore the cost of this home by adjusting the details. Changes won't be saved.All calculations are estimates and provided by Zillow, Inc. for informational purposes only. Actual amounts may vary.
HOA fees may include property taxes on listings classified as Co-Ops. Contact the listing agent and/or owner for fee details.
Mortgage interest rates are dependent on a number of factors, including credit score, down payment, and repayment length. Interest rate data provided by Zillow Group Marketplace, Inc. as of 1/1/1970 from various mortgage lenders with which we have lead or other similar arrangements; the Estimated Payment is an average of those rates.
See how much you could borrow to make a competitive offer.
Climate risks
Neighborhood: 55906
Nearby schools
GreatSchools rating
- 8/10Jefferson Elementary SchoolGrades: PK-5Distance: 0.3 mi
- 5/10Kellogg Middle SchoolGrades: 6-8Distance: 0.7 mi
- 8/10Century Senior High SchoolGrades: 9-12Distance: 1.5 mi
Schools provided by the listing agent
- Elementary: Jefferson
- Middle: Kellogg
- High: Century
Source: NorthstarMLS as distributed by MLS GRID. This data may not be complete. We recommend contacting the local school district to confirm school assignments for this home.
A local agent can set up tours, give advice and negotiate with sellers.
A local lender can help you make sure your offer is ready when you are.
- Minnesota
- Olmsted County
- Rochester
- 55906
- 1401 10th St NE


