Welcome to this thoughtfully updated 3 bedroom, 2 bathroom home in an incredible Stillwater location, just minutes from Lily Lake, parks, trails, shopping, restaurants, and historic downtown Stillwater. Set on a spacious, tree lined lot, the private backyard offers mature trees, abundant shade, and a large deck, creating the perfect setting for relaxing or entertaining. The sun filled main level features vaulted ceilings, an open layout, and stylish updated finishes that create a warm, inviting atmosphere. The remodeled kitchen offers stainless steel appliances, stone countertops, a center island, and generous workspace. Two bedrooms and a full bathroom are located on the upper level, while the finished lower level expands the living space with a large family room, third bedroom, and ¾ bathroom, making it ideal for guests, a home office, or everyday living. Over the years, the sellers have lovingly maintained the home with numerous improvements, including a brand new furnace and air conditioner, finished lower level, updated durable hard surface flooring on the upper level, new gutters, rain garden, and water softener. This is an outstanding opportunity to own a thoughtfully updated home in one of Stillwater's most desirable neighborhoods.
Active with contingency
$399,900
1401 Driving Park Rd, Stillwater, MN 55082
3beds
1,578sqft
Single Family
Built in 1994
0.25 Acres Lot
$403,700 Zestimate®
$253/sqft
$-- HOA
What's special
Stylish updated finishesCenter islandPrivate backyardWarm inviting atmosphereSun filled main levelGenerous workspaceVaulted ceilings
- 46 days
- 1,286
- 76
Likely to sell faster than
Zillow last checked:
Listing updated:
Listed by:
John D Schuster 612-900-3333,
Coldwell Banker Realty - Southwest Regional,
Kieren F Evensen 612-388-0097
Source: NorthstarMLS as distributed by MLS GRID,MLS#: 7063997
Facts & features
Interior
Bedrooms & bathrooms
- Bedrooms: 3
- Bathrooms: 2
- Full bathrooms: 1
- 3/4 bathrooms: 1
Bedroom
- Level: Main
- Area: 99 Square Feet
- Dimensions: 11x09
Bedroom 2
- Level: Main
- Area: 143 Square Feet
- Dimensions: 13x11
Bedroom 3
- Level: Lower
- Area: 130 Square Feet
- Dimensions: 13x10
Deck
- Level: Main
- Area: 144 Square Feet
- Dimensions: 12x12
Dining room
- Level: Main
- Area: 81 Square Feet
- Dimensions: 09x09
Family room
- Level: Lower
- Area: 396 Square Feet
- Dimensions: 22x18
Kitchen
- Level: Main
- Area: 90 Square Feet
- Dimensions: 10x09
Laundry
- Level: Lower
- Area: 110 Square Feet
- Dimensions: 11x10
Living room
- Level: Main
- Area: 168 Square Feet
- Dimensions: 14x12
Heating
- Forced Air
Cooling
- Central Air
Appliances
- Included: Dishwasher, Disposal, Dryer, Microwave, Range, Refrigerator, Stainless Steel Appliance(s), Washer, Water Softener Owned
- Laundry: Lower Level, Laundry Room
Features
- Basement: Block,Daylight,Drain Tiled,Egress Window(s),Finished,Full
- Has fireplace: No
Interior area
- Total structure area: 1,832
- Total interior livable area: 1,578 sqft
- Finished area above ground: 916
- Finished area below ground: 662
Video & virtual tour
Property
Parking
- Total spaces: 2
- Parking features: Attached
- Attached garage spaces: 2
- Details: Garage Dimensions (20x19)
Accessibility
- Accessibility features: None
Features
- Levels: Multi/Split
- Patio & porch: Deck
Lot
- Size: 0.25 Acres
- Features: Corner Lot, Tree Coverage - Medium
Details
- Foundation area: 916
- Parcel number: 3203020140032
- Zoning description: Residential-Single Family
Construction
Type & style
- Home type: SingleFamily
- Property subtype: Single Family
Materials
- Roof: Asphalt,Pitched
Condition
- New construction: No
- Year built: 1994
Utilities & green energy
- Gas: Natural Gas
- Sewer: City Sewer/Connected
- Water: City Water/Connected
Community & HOA
Community
- Subdivision: Highlands Of Stillwater 5th Add
HOA
- Has HOA: No
Location
- Region: Stillwater
Financial & listing details
- Price per square foot: $253/sqft
- Tax assessed value: $383,100
- Annual tax amount: $4,126
- Date on market: 8/7/2026
- Road surface type: Paved
Estimated market value
$403,700
$384,000 - $424,000
$2,481/mo
Price history
| Date | Event | Price |
|---|---|---|
| 8/7/2026 | Listed for sale | $399,900+73.9%$253/sqft |
Source:  NorthstarMLS as distributed by MLS GRID #7063997 Report a problem NorthstarMLS as distributed by MLS GRID #7063997 Report a problem | ||
| 3/20/2018 | Sold | $230,000+2.3%$146/sqft |
Source: NorthstarMLS as distributed by MLS GRID #4907893 Report a problem | ||
| 3/1/2018 | Pending sale | $224,900$143/sqft |
Source: North Suburban #4907893 Report a problem | ||
| 2/14/2018 | Listed for sale | $224,900+18.4%$143/sqft |
Source: Keller Williams Premier Realty #4907893 Report a problem | ||
| 7/18/2014 | Sold | $190,000-2.5%$120/sqft |
Source:  Lake Superior Area Realtors as distributed by MLS GRID #2181443 Report a problem Lake Superior Area Realtors as distributed by MLS GRID #2181443 Report a problem | ||
| 5/29/2014 | Price change | $194,900-2.5%$124/sqft |
Source: RE/MAX Results #4482010 Report a problem | ||
| 5/20/2014 | Listed for sale | $199,900$127/sqft |
Source: RE/MAX Results #4482010 Report a problem | ||
Public tax history
| Year | Property taxes | Tax assessment |
|---|---|---|
| 2025 | $4,346 +3% | $371,000 -6.3% |
| 2024 | $4,218 +20.2% | $396,000 +20.7% |
| 2023 | $3,510 +6.8% | $328,100 +19.9% |
| 2022 | $3,288 +20.3% | $273,700 -4.1% |
| 2021 | $2,734 -3% | $285,300 +12.9% |
| 2020 | $2,818 | $252,700 |
| 2019 | $2,818 | $252,700 +3% |
| 2018 | $2,818 -2.2% | $245,300 +7.5% |
| 2017 | $2,880 +117% | $228,200 +10.5% |
| 2016 | $1,327 -47.8% | $206,600 +6.6% |
| 2015 | $2,544 | $193,800 +18.8% |
| 2013 | $2,544 +2.1% | $163,100 -1.2% |
| 2012 | $2,492 | $165,000 -13.7% |
| 2011 | $2,492 +5.1% | $191,100 -16.3% |
| 2010 | $2,370 -1% | $228,300 |
| 2009 | $2,394 -5.4% | -- |
| 2008 | $2,530 -6.2% | -- |
| 2007 | $2,696 +15% | -- |
| 2006 | $2,344 +15.4% | -- |
| 2005 | $2,031 +14.7% | -- |
| 2004 | $1,770 +1.8% | -- |
| 2003 | $1,738 +22.9% | -- |
| 2002 | $1,414 -12% | -- |
| 2001 | $1,607 | -- |
Find assessor info on the county website
Monthly payment
Est. payment
Payment breakdown
Explore the cost of this home by adjusting the details. Changes won't be saved.Climate risks
Neighborhood: 55082
Similar homes
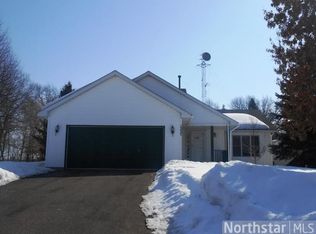
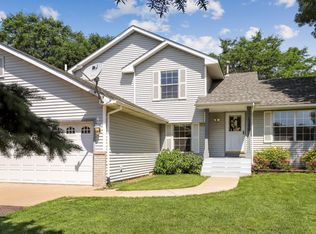
- $385,0003 bd2 ba1.5k sqft5698 Stagecoach Trl N, Stillwater, MN 55082For Sale
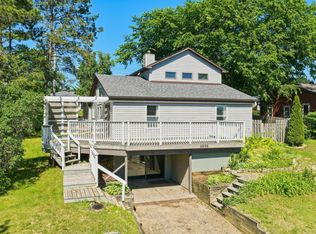
 MLS ID #7079897, Justyna M. Johnson, eXp Realty. NorthstarMLS as distributed by MLS GRID
 - $328,0003 bd1 ba1.4k sqft5919 Oldfield Ave N, Stillwater, MN 55082For Sale
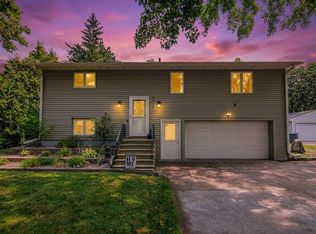 MLS ID #7115020, Maria Hink, Real Broker, LLC. NorthstarMLS as distributed by MLS GRID
 - $315,0002 bd3 ba1.6k sqft1208 Timber Way, Stillwater, MN 55082For Sale
 MLS ID #7114544, Colin Burkholder, Pemberton RE. NorthstarMLS as distributed by MLS GRID
 - $399,9003 bd2 ba1.6k sqft2429 Ronald Ave, White Bear Lake, MN 55110For Sale
 MLS ID #7115077, Jeanne M. Hauser, Counselor Realty, Inc. NorthstarMLS as distributed by MLS GRID
 - $395,9003 bd2 ba1.6k sqft2679 Guthrie Ave N, Oakdale, MN 55128For SaleMLS ID #7136318, Joseph John Metcalf, Covenant Partners LLC. NorthstarMLS as distributed by MLS GRID
- $409,9003 bd3 ba1.8k sqft2525 Blomquist Ave, White Bear Lake, MN 55110For SaleMLS ID #7125137, Nevin R Raghuveer, RE/MAX Results. NorthstarMLS as distributed by MLS GRID
- $399,0004 bd2 ba2k sqft14768 Oakhill Rd N, Scandia, MN 55073For SaleMLS ID #7121928, Mridula C. Langlie, Coldwell Banker Realty. NorthstarMLS as distributed by MLS GRID
- $399,9003 bd2 ba1.7k sqft2241 7th St N, North Saint Paul, MN 55109For SaleMLS ID #7120414, Stephen Shea, Sunset Realty. NorthstarMLS as distributed by MLS GRID
- $420,0003 bd2 ba1.5k sqft8632 Seasons Ct, Woodbury, MN 55125For SaleMLS ID #7127521, Jessica Siverson, Engel & Volkers Minneapolis. NorthstarMLS as distributed by MLS GRID
- $430,0004 bd2 ba1.8k sqft2966 Thunder Bay Rd, Little Canada, MN 55117For SaleMLS ID #7137876, Benjamin James Loonan, RE/MAX Advantage Plus. NorthstarMLS as distributed by MLS GRID
- $380,0003 bd2 ba1.6k sqft9337 Jeffery Ct S, Cottage Grove, MN 55016For SaleMLS ID #7142705, David G Meyer, RE/MAX Advantage Plus. NorthstarMLS as distributed by MLS GRID
- $364,9003 bd2 ba1.5k sqft2207 Orchard Ln, White Bear Lake, MN 55110For SaleMLS ID #7110665, Dain A Johnson, RE/MAX Results. NorthstarMLS as distributed by MLS GRID
- $435,0003 bd3 ba2.3k sqft2217 Gentry Ave N, Oakdale, MN 55128For SaleMLS ID #7052538, Rachel Blinsmon, RE/MAX Results. NorthstarMLS as distributed by MLS GRID
- $379,9004 bd2 ba1.5k sqft5505 Portland Ave, White Bear Township, MN 55110For SaleMLS ID #7129324, Steven DeGreeff, Keller Williams Integrity NW. NorthstarMLS as distributed by MLS GRID
- $399,9004 bd2 ba1.8k sqft9441 Hames Ave S, Cottage Grove, MN 55016For SaleMLS ID #7141766, Michele E. Johnson, Summerlyn Realty. NorthstarMLS as distributed by MLS GRID
- $405,0003 bd2 ba1.6k sqft23083 Hearth Ave N, Forest Lake, MN 55025For SaleMLS ID #7131359, Denise Larson, Edina Realty, Inc.. NorthstarMLS as distributed by MLS GRID
- $400,0004 bd2 ba1.7k sqft8305 69th St S, Cottage Grove, MN 55016For SaleMLS ID #7128319, Katelyn Milbrandt, RE/MAX Advantage Plus. NorthstarMLS as distributed by MLS GRID
- $400,0003 bd3 ba1.9k sqft7181 Steepleview Rd, Woodbury, MN 55125For SaleMLS ID #7131336, Gretchen Locken, Edina Realty, Inc.. NorthstarMLS as distributed by MLS GRID
- $448,9004 bd2 ba1.8k sqft2512 8th St, White Bear Township, MN 55110For SaleMLS ID #7136734, Julie A. Pariseau-Schuster, JPS Pro Realty. NorthstarMLS as distributed by MLS GRID
- $392,9004 bd2 ba1.7k sqft7657 N Shore Cir N, Forest Lake, MN 55025For SaleMLS ID #7115692, Josh A Pomerleau, JPW Realty. NorthstarMLS as distributed by MLS GRID
