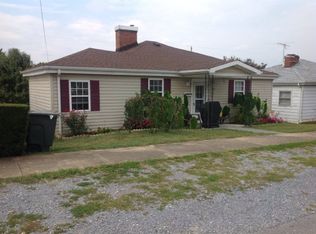
Please continue to view; sale is contingent upon loan and inspection. Very nice Level Lot just off of G Street close to downtown Elizabethton. House has been cared for and has a newer roof and newer windows and newer gas furnace. It has a great garage/workshop/storage building (19 x 20) in the back accessible through the alley. Refrigerator and Freezer, Stove, Washer and Dryer stay. The two TV's and antenna will remain. This home is within walking distance to schools nearby plus parks and recreation areas and churches are close. House to be sold as-is. Personal property will be removed.
(1967R/6817S)
Pending
Price cut: $11K (7/31)
$149,000
1401 Garden Rd, Elizabethton, TN 37643
2beds
1,184sqft
Single Family Residence, Residential
Built in 1928
5,700 Square Feet Lot
$-- Zestimate®
$126/sqft
$-- HOA
What's special
Newer windowsNewer roofLevel lotNewer gas furnaceWasher and dryer stay
- 155 days
- 130
- 0
Zillow last checked:
Listing updated:
Listed by:
B Karen Woodby 423-341-6985,
REMAX Checkmate, Inc. Realtors 423-282-0432
Source: TVRMLS,MLS#: 9994065
Facts & features
Interior
Bedrooms & bathrooms
- Bedrooms: 2
- Bathrooms: 1
- Full bathrooms: 1
Primary bedroom
- Level: First
- Area: 108
- Dimensions: 12 x 9
Bedroom 2
- Level: First
- Area: 108
- Dimensions: 12 x 9
Dining room
- Level: First
- Area: 153
- Dimensions: 17 x 9
Kitchen
- Level: First
- Area: 108
- Dimensions: 12 x 9
Living room
- Level: First
- Area: 216
- Dimensions: 18 x 12
Office
- Level: First
- Area: 60
- Dimensions: 12 x 5
Heating
- Central, Electric, Natural Gas, Wall Furnace
Cooling
- Central Air
Appliances
- Included: Electric Range, Refrigerator
- Laundry: Electric Dryer Hookup, Washer Hookup
Features
- Shower Only
- Flooring: Hardwood, Vinyl
- Doors: Storm Door(s)
- Windows: Double Pane Windows
- Basement: Interior Entry,Sump Pump,Unfinished
- Has fireplace: No
Interior area
- Total structure area: 1,584
- Total interior livable area: 1,184 sqft
- Finished area below ground: 0
Property
Parking
- Total spaces: 1
- Parking features: Garage
- Garage spaces: 1
Features
- Levels: One
- Stories: 1
- Patio & porch: Back
Lot
- Size: 5,700 Square Feet
- Dimensions: 50 x 114 x 50 x 114
- Topography: Level
Details
- Additional structures: Garage(s)
- Parcel number: 040l E 03800 000
- Zoning: R1
- Other equipment: TV Antenna
Construction
Type & style
- Home type: SingleFamily
- Architectural style: Cottage
- Property subtype: Single Family Residence, Residential
Materials
- Aluminum Siding, Stone
- Foundation: Block, Concrete Perimeter
- Roof: Composition
Condition
- Average
- New construction: No
- Year built: 1928
Utilities & green energy
- Sewer: Public Sewer
- Water: Public
- Utilities for property: Cable Available, Electricity Connected, Natural Gas Connected, Sewer Connected, Water Connected
Community & HOA
Community
- Features: Sidewalks
- Subdivision: Sycamore Shoals Add
HOA
- Has HOA: No
Location
- Region: Elizabethton
Financial & listing details
- Price per square foot: $126/sqft
- Tax assessed value: $75,100
- Annual tax amount: $736
- Date on market: 4/17/2026
- Listing terms: Cash,Conventional,FHA
- Electric utility on property: Yes
Estimated market value
Not available
Estimated sales range
Not available
$1,292/mo
Price history
| Date | Event | Price |
|---|---|---|
| 8/12/2026 | Pending sale | $149,000$126/sqft |
Source: TVRMLS #9994065 Report a problem | ||
| 7/31/2026 | Price change | $149,000-6.9%$126/sqft |
Source: TVRMLS #9994065 Report a problem | ||
| 7/15/2026 | Price change | $159,999-11.1%$135/sqft |
Source: TVRMLS #9994065 Report a problem | ||
| 5/5/2026 | Price change | $179,900-10%$152/sqft |
Source: TVRMLS #9994065 Report a problem | ||
| 4/17/2026 | Listed for sale | $199,900$169/sqft |
Source: TVRMLS #9994065 Report a problem | ||
Public tax history
| Year | Property taxes | Tax assessment |
|---|---|---|
| 2025 | $736 +2.4% | $18,775 |
| 2024 | $719 | $18,775 |
| 2023 | $719 +6.4% | $18,775 |
| 2022 | $676 | $18,775 |
| 2021 | -- | $18,775 +17.9% |
| 2020 | $688 | $15,925 |
| 2019 | $688 +1.4% | $15,925 |
| 2018 | $678 +0.1% | $15,925 |
| 2017 | $678 +0.4% | $15,925 |
| 2016 | $675 -0.3% | $15,925 |
| 2015 | $677 +3.9% | $15,925 +4.4% |
| 2014 | $651 +2.9% | $15,250 +0% |
| 2013 | $633 +5.6% | $15,246 |
| 2012 | $599 +8.9% | $15,246 +9% |
| 2011 | $550 -3.1% | $13,986 |
| 2010 | $568 +13.1% | $13,986 +13.1% |
| 2009 | $502 +1.5% | $12,367 |
| 2008 | $495 -3.7% | $12,367 -6.6% |
| 2007 | $514 +1.6% | $13,246 +1.6% |
| 2006 | $506 -29.8% | $13,041 -12.1% |
| 2005 | $721 +96.5% | $14,840 +96.5% |
| 2004 | $367 +8% | $7,553 |
| 2002 | $340 | $7,553 |
| 2001 | -- | $7,553 -75% |
| 2000 | -- | $30,213 |
Find assessor info on the county website
Monthly payment
Est. payment
Payment breakdown
Explore the cost of this home by adjusting the details. Changes won't be saved.Climate risks
Neighborhood: 37643
Nearby schools
Schools provided by the listing agent
- Elementary: West Side
- Middle: T A Dugger
- High: Elizabethton
Source: TVRMLS. This data may not be complete. We recommend contacting the local school district to confirm school assignments for this home.
Similar homes
- $159,0002 bd2 ba1.4k sqft1614 Burgie St, Elizabethton, TN 37643For Sale
 MLS ID #9987764, Sherri Monroe. TVRMLS
 - $160,0002 bd1 ba1.2k sqft2204 Stateline Rd, Elizabethton, TN 37643For Sale
 MLS ID #10000095, Amanda Birchfield. TVRMLS
 - $155,0002 bd1 ba857 sqft806 Beech St, Elizabethton, TN 37643For Sale
 MLS ID #9996972, Dale Slivka. TVRMLS
 - $133,0003 bd1 ba876 sqft617 S Roan St, Elizabethton, TN 37643For Sale
 MLS ID #11933428, Seth Lester, NEXTHOME MAGNOLIA REALTY. My State MLS
