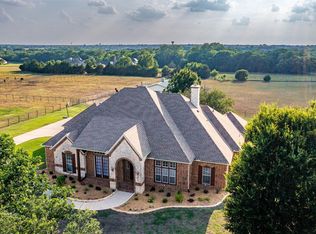
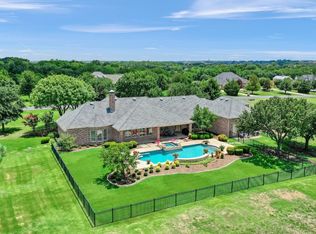
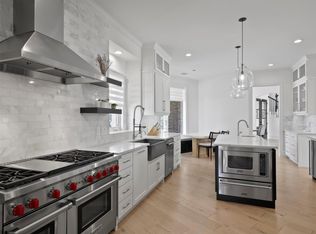
Do NOT MISS this exceptional single-story estate with a GUEST HOUSE, perfectly situated on 4.47 picturesque acres within a desirable GATED community! Offering a RARE combination of space, comfort and versatility, this property is ideal for those seeking both a private retreat and a functional lifestyle! The main home features 4 spacious bedrooms and 3.5 bathrooms, including a Jack and Jill bathroom. Open concept layout flows seamlessly to outside making it perfect for entertaining! All windows have been replaced providing ample natural light and are equipped with motorized shades throughout for effortless living and gorgeous views! Spacious kitchen complete with two islands, two sinks, and a huge walk-in pantry. The spacious primary suite offers a luxurious escape with sitting area, complete with garden tub, oversized shower, and an additional flex room off the primary bath. Fourth bedroom currently being used as a study. Game room complete with built-in desk, shelves & drawers! Spacious laundry with sink and room for extra fridge! Step outside through the large, screened porch and experience a true private retreat with amenities that are truly unmatched! Relax & swim in the Saltwater pool surrounded by lush landscape and peaceful views! Equestrian enthusiasts and hobbyists alike will appreciate the 3 fully fenced pastures including one with its own separate entrance, as well as a well-equipped BARN with four stalls! Space for RV parking for recreational needs. 3 ample spaced pastures allow for animals, sports courts or whatever else you desire! Greenhouse, multiple garden beds, and multiple fruit trees are a garden enthusiasts dream! A SPACIOUS separate GUEST HOUSE fully equipped with 1 large bedroom, 1.5 baths, laundry area, custom built-ins and new matching appliances! Oversized garages equipped to accommodate up to 6 vehicles, and expansive circle driveway offers plenty of parking. Zoned for highly regarded Prosper ISD schools! This property truly is a gem!
Sold
Price Unknown
1401 Harvest Ridge Ln, Prosper, TX 75078
5beds
5,437sqft
Single Family Residence
Built in 2005
4.48 Acres Lot
$2,466,800 Zestimate®
$--/sqft
$7,949 Estimated rent
Home value
$2,466,800
$2.34M - $2.59M
$7,949/mo
Zestimate® history
Loading...
Owner options
List your home for rent
$7,949/mo
Rent Zestimate®
Find your next renter with Zillow Rental Manager. Plus, with online applications, you can quickly screen prospective tenants – for free.
Learn more$7,949/mo
Rent Zestimate®
Refinance and save
$865/mo
Est. payment
Refinancing to a lower rate could help reduce your monthly payments and save thousands over the life of the loan.
See today's rates$865/mo
Est. payment
Explore your selling options
Work with a Zillow partner agent
Leverage their expertise and Zillow's premium Showcase listings to get your home seen by more buyers.
Get startedList with your own agent
Get your home in front of millions of buyers by listing it on Zillow.
Learn how to do itSell it yourself
Take full control of how buyers see your home on Zillow by listing For Sale by Owner (FSBO).
List your homeWhat's special
Zillow last checked:
Listing updated:
Listed by:
Lindsey Arnold 0708361 214-736-3909,
Fraser Realty 214-736-3909
Bought with:
Matthew Fraser, 0595566
Fraser Realty
Source: NTREIS,MLS#: 21213053
Facts & features
Interior
Bedrooms & bathrooms
- Bedrooms: 5
- Bathrooms: 6
- Full bathrooms: 4
- 1/2 bathrooms: 2
Primary bedroom
- Features: Double Vanity, En Suite Bathroom, Garden Tub/Roman Tub, Linen Closet, Sitting Area in Primary, Sink, Separate Shower
- Level: First
- Dimensions: 17 x 21
Bedroom
- Features: Ceiling Fan(s), Walk-In Closet(s)
- Level: First
- Dimensions: 16 x 16
Bedroom
- Features: Built-in Features, Ceiling Fan(s), Walk-In Closet(s)
- Level: First
- Dimensions: 15 x 16
Bedroom
- Features: Walk-In Closet(s)
- Level: First
- Dimensions: 14 x 13
Bedroom
- Level: First
- Dimensions: 13 x 17
Breakfast room nook
- Level: First
- Dimensions: 11 x 8
Dining room
- Level: First
- Dimensions: 12 x 15
Game room
- Features: Built-in Features
- Level: First
- Dimensions: 16 x 13
Kitchen
- Features: Breakfast Bar, Built-in Features, Butler's Pantry, Eat-in Kitchen, Granite Counters, Kitchen Island, Walk-In Pantry
- Level: First
- Dimensions: 13 x 18
Laundry
- Features: Built-in Features, Linen Closet, Utility Sink
- Level: First
- Dimensions: 13 x 13
Living room
- Features: Built-in Features, Ceiling Fan(s)
- Level: First
- Dimensions: 16 x 23
Heating
- Central, Fireplace(s), Solar
Cooling
- Central Air
Appliances
- Included: Double Oven, Dishwasher, Electric Oven, Gas Cooktop, Disposal, Microwave, Range, Some Commercial Grade
- Laundry: Washer Hookup, Dryer Hookup, ElectricDryer Hookup, Laundry in Utility Room
Features
- Chandelier, Eat-in Kitchen, Granite Counters, Kitchen Island, Open Floorplan, Pantry, Walk-In Closet(s)
- Flooring: Carpet, Tile, Wood
- Windows: Bay Window(s), Window Coverings
- Has basement: No
- Number of fireplaces: 1
- Fireplace features: Gas Log
Interior area
- Total interior livable area: 5,437 sqft
Property
Parking
- Total spaces: 6
- Parking features: Additional Parking, Circular Driveway, Driveway, Garage, Garage Door Opener, Guest, Oversized, RV Carport, See Remarks, Boat, RV Access/Parking
- Attached garage spaces: 6
Accessibility
- Accessibility features: Accessible Full Bath, Accessible Bedroom, Accessible Entrance
Features
- Levels: One
- Stories: 1
- Patio & porch: Covered
- Exterior features: Garden, Other, Private Entrance
- Pool features: In Ground, Other, Pool, Salt Water
- Fencing: Fenced,Front Yard,Gate,Metal
Lot
- Size: 4.48 Acres
- Features: Acreage, Back Yard, Lawn, Landscaped, Pasture, Many Trees, Subdivision, Sprinkler System
- Residential vegetation: Grassed
Details
- Additional structures: Barn(s), Stable(s)
- Parcel number: R462300B00801
- Other equipment: Call Listing Agent, Farm Equipment, Livestock Equipment, Negotiable
- Horse amenities: Barn, Stock Pen(s), Tack Room
Construction
Type & style
- Home type: SingleFamily
- Architectural style: Traditional,Detached
- Property subtype: Single Family Residence
Materials
- Stucco
- Foundation: Slab
- Roof: Shingle
Condition
- Year built: 2005
Utilities & green energy
- Sewer: Aerobic Septic
- Utilities for property: Natural Gas Available, Septic Available
Green energy
- Energy generation: Solar
Community & neighborhood
Security
- Security features: Security System Owned, Fire Alarm, Gated Community, Smoke Detector(s)
Community
- Community features: Gated
Location
- Region: Prosper
- Subdivision: Amberwood Farms Ph Two
HOA & financial
HOA
- Has HOA: Yes
- HOA fee: $865 semi-annually
- Services included: Maintenance Grounds
- Association name: Vcm/ Jennifer Redoux
- Association phone: 972-612-2303
Other
Other facts
- Listing terms: Cash,Conventional,FHA,VA Loan
- Road surface type: Asphalt
Price history
| Date | Event | Price |
|---|---|---|
| 5/27/2026 | Sold | -- |
Source: NTREIS #21213053 Report a problem | ||
| 4/24/2026 | Pending sale | $2,600,000$478/sqft |
Source: NTREIS #21213053 Report a problem | ||
| 4/18/2026 | Contingent | $2,600,000$478/sqft |
Source: NTREIS #21213053 Report a problem | ||
| 3/27/2026 | Listed for sale | $2,600,000+108%$478/sqft |
Source: NTREIS #21213053 Report a problem | ||
| 10/25/2019 | Sold | -- |
Source: Agent Provided Report a problem | ||
| 9/22/2019 | Pending sale | $1,250,000$230/sqft |
Source: Davidson Lane Real Estate Grp #14107421 Report a problem | ||
| 7/11/2019 | Price change | $1,250,000-3.8%$230/sqft |
Source: Davidson Lane Real Estate Grp #14107421 Report a problem | ||
| 6/28/2019 | Price change | $1,300,000-1.9%$239/sqft |
Source: Davidson Lane Real Estate Grp #14107421 Report a problem | ||
| 6/6/2019 | Listed for sale | $1,325,000$244/sqft |
Source: Davidson Lane Real Estate Grp #14107421 Report a problem | ||
Public tax history
| Year | Property taxes | Tax assessment |
|---|---|---|
| 2025 | $32,096 +8% | $1,852,087 +10% |
| 2024 | $29,721 +11.1% | $1,683,715 +10% |
| 2023 | $26,757 -4.2% | $1,530,650 +10% |
| 2022 | $27,942 +4.5% | $1,391,500 +10% |
| 2021 | $26,729 +6% | $1,265,000 +8% |
| 2020 | $25,223 +2.7% | $1,171,095 +7.1% |
| 2019 | $24,561 +4.6% | $1,093,000 +9% |
| 2018 | $23,490 +19.1% | $1,003,090 -6.3% |
| 2017 | $19,729 | $1,070,588 +10.9% |
| 2016 | $19,729 +4.9% | $965,628 +15% |
| 2015 | $18,813 | $840,000 +9.9% |
| 2014 | $18,813 | $764,000 +5.3% |
| 2013 | -- | $725,693 +29.5% |
| 2012 | -- | $560,499 -2.6% |
| 2011 | -- | $575,722 -2.4% |
| 2010 | -- | $590,009 -7.2% |
| 2009 | -- | $635,989 -2.2% |
| 2008 | -- | $650,575 +3.4% |
| 2007 | -- | $629,355 +16.2% |
| 2006 | -- | $541,519 +277.8% |
| 2005 | -- | $143,328 |
| 2004 | -- | $143,328 +44.8% |
| 2003 | -- | $99,000 |
| 2002 | -- | $99,000 +147.5% |
| 2001 | -- | $40,000 |
Find assessor info on the county website
Neighborhood: Amberwood Farms
Nearby schools
GreatSchools rating
- 9/10Cynthia A Cockrell Elementary SchoolGrades: PK-5Distance: 0.7 mi
- 9/10Lorene Rogers Middle SchoolGrades: 6-8Distance: 2.5 mi
- 7/10Walnut Grove High SchoolGrades: 9-12Distance: 1.5 mi
Schools provided by the listing agent
- Elementary: Cynthia A Cockrell
- Middle: Lorene Rogers
- High: Walnut Grove
- District: Prosper ISD
Source: NTREIS. This data may not be complete. We recommend contacting the local school district to confirm school assignments for this home.
Get a cash offer in 3 minutes
Find out how much your home could sell for in as little as 3 minutes with a no-obligation cash offer.
Estimated market value
$2,466,800
Get a cash offer in 3 minutes
Find out how much your home could sell for in as little as 3 minutes with a no-obligation cash offer.
Estimated market value
$2,466,800
- Texas
- Collin County
- Prosper
- 75078
- Amberwood Farms
- 1401 Harvest Ridge Ln