To view this home in person please reach out to the homeowner Christina at 805-432-2776.
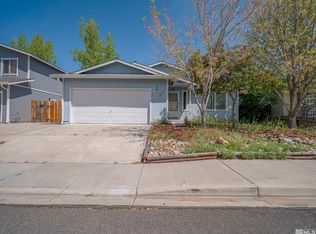
Beautifully maintained 3-bedroom, 2-bathroom home with stunning Sierra Mountain views in a fabulous neighborhood located in one of Northern Nevada’s most desirable small towns. Conveniently situated near local schools, parks, and everyday amenities, this home is also just minutes from historic Genoa and a short drive to Lake Tahoe, Carson City, and Reno, offering easy access to world-class recreation, shopping, dining, and entertainment.
Step inside to an inviting open-concept floor plan featuring the kitchen, dining area, and living room, creating a comfortable space for everyday living and entertaining. The home features attractive laminate flooring throughout the main living areas, bedrooms, and primary bathroom, while the guest bathroom offers durable vinyl flooring. Two of the bedrooms feature mirrored wardrobe doors, adding both style and functionality. Fresh interior paint, exterior paint completed in 2025, central heating and air conditioning installed in 2021, and a roof that is approximately 6–7 years old provide peace of mind and make this home truly move-in ready.
The kitchen comes complete with all appliances, including the refrigerator, gas range and dishwasher. A separate laundry room includes the washer and dryer, making your move even easier and allowing you to settle in from day one.
Outside, you'll find lush green lawns in both the front and back yards, maintained by automatic sprinklers for easy care. The fully fenced backyard provides a safe and private space for children and pets to play, or simply a peaceful retreat to relax under the covered patio while enjoying the mountain views.
The generous lot size offers exceptional versatility, with spacious side yards and ample RV parking. Behind the gates and fencing, there is plenty of room for trailers, recreational vehicles, boats, off-road toys, or additional storage—perfect for those who enjoy an active Nevada lifestyle.
Whether you're looking for a primary residence or a home base for all your outdoor adventures, this turnkey property combines comfort, convenience, and pride of ownership in a wonderful community you'll be proud to call home. Ready for a new family to move in and enjoy!
Sold for $455,000
$455,000
1401 Leonard Rd, Gardnerville, NV 89460
3beds
1,188sqft
SingleFamily
Built in 1988
8,712 Square Feet Lot
$-- Zestimate®
$383/sqft
$2,370 Estimated rent
Home value
Not available
Estimated sales range
Not available
$2,370/mo
Zestimate® history
Owner options
List your home for rent
$2,370/mo
Rent Zestimate®
Find your next renter with Zillow Rental Manager. Plus, with online applications, you can quickly screen prospective tenants – for free.
$2,370/mo
Rent Zestimate®
Refinance and save
$2,691/mo
Est. payment
Refinancing to a lower rate could help reduce your monthly payments and save thousands over the life of the loan.
$2,691/mo
Est. payment
Explore your selling options
Work with a Zillow partner agent
Leverage their expertise and Zillow's premium Showcase listings to get your home seen by more buyers.
Get startedList with your own agent
Get your home in front of millions of buyers by listing it on Zillow.
Learn how to do itSell it yourself
Take full control of how buyers see your home on Zillow by listing For Sale by Owner (FSBO).
List your homeWhat's special
Stunning sierra mountain viewsInviting open-concept floor planFresh interior paint
Facts & features
Interior
Bedrooms & bathrooms
- Bedrooms: 3
- Bathrooms: 2
- Full bathrooms: 2
Interior area
- Total interior livable area: 1,188 sqft
Property
Parking
- Parking features: Garage - Attached
Lot
- Size: 8,712 Square Feet
Details
- Parcel number: 122021710113
Construction
Type & style
- Home type: SingleFamily
Condition
- Year built: 1988
Community & HOA
Location
- Region: Gardnerville
Financial & listing details
- Price per square foot: $383/sqft
- Tax assessed value: $58,763
- Annual tax amount: $1,333
Price history
| Date | Event | Price |
|---|---|---|
| 7/28/2026 | Sold | $455,000+1.3%$383/sqft |
Source: Public Record Report a problem | ||
| 6/19/2026 | Pending sale | $449,000$378/sqft |
Source: Owner Report a problem | ||
| 6/17/2026 | Listed for sale | $449,000$378/sqft |
Source: Owner Report a problem | ||
Public tax history
| Year | Property taxes | Tax assessment |
|---|---|---|
| 2025 | $1,333 +3% | $58,763 -1% |
| 2024 | $1,295 +3% | $59,328 +2.6% |
| 2023 | $1,257 +3% | $57,835 +21.4% |
| 2022 | $1,220 +3% | $47,628 +0.3% |
| 2021 | $1,185 | $47,475 +4.2% |
| 2020 | -- | $45,575 |
| 2019 | $1,150 | $45,575 +10.5% |
| 2018 | $1,150 +7.3% | $41,257 -1.1% |
| 2017 | $1,072 | $41,713 +8.1% |
| 2016 | $1,072 +2.6% | $38,594 |
| 2015 | $1,045 +1.2% | $38,594 +8.8% |
| 2014 | $1,032 | $35,480 +16.9% |
| 2013 | -- | $30,342 -18.7% |
| 2012 | -- | $37,336 -1.8% |
| 2011 | -- | $38,018 -10.6% |
| 2010 | -- | $42,526 -23.1% |
| 2009 | -- | $55,296 -11.7% |
| 2008 | -- | $62,648 +1.4% |
| 2007 | -- | $61,773 +9% |
| 2006 | -- | $56,682 +29.3% |
| 2005 | $1,105 -0.9% | $43,826 +0.2% |
| 2004 | $1,115 | $43,720 +25.7% |
| 2003 | -- | $34,780 +0.9% |
| 2002 | -- | $34,453 |
| 2001 | -- | $34,453 |
| 1999 | -- | $34,453 |
Find assessor info on the county website
Neighborhood: 89460
Nearby homes
- $435,0003 bd2 ba1.2k sqft1338 Cahi Cir, Gardnerville, NV 89460Sold
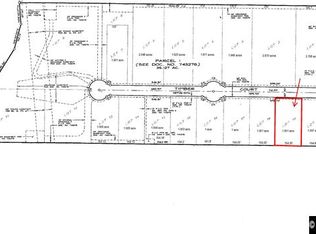
- $--1 acre1743 Timber, Gardnerville, NV 89460Off Market

- $--1 acre1737 Timber, Gardnerville, NV 89460Off Market
- $--1 acre1731 Timber, Gardnerville, NV 89460Off Market
- $--1 acre1713 Timber, Gardnerville, NV 89460Off Market
- $1,089,3003 bd2 ba3k sqft215 Phillips - 211 Hillips Way, Gardnerille, NV 89460Off Market
- $324,100-- bd-- ba-- sqft601 Centerville Ln, Gardnerville, NV 89460Off Market
- $2,600,700-- bd-- ba6.2k sqft675 Centerville Ln, Gardnerville, NV 89460Off Market
Nearby schools
GreatSchools rating
- 7/10Gene Scarselli Elementary SchoolGrades: PK-5Distance: 4.3 mi
- 5/10Pau Wa Lu Middle SchoolGrades: 6-8Distance: 4.4 mi
- 6/10Douglas County High SchoolGrades: 9-12Distance: 3.8 mi


Get pre-qualified for a loan
At Zillow Home Loans, we can pre-qualify you in as little as 5 minutes with no impact to your credit score.An equal housing lender. NMLS #10287.
- Nevada
- Douglas County
- Gardnerville
- 89460
- 1401 Leonard Rd
