Skip main navigation
Closed
  • $490,000

    1401 Martin Rd, Albert Lea, MN 56007

    4beds
    2,938sqft
    Single Family
    Built in 1990
    0.44 Acres Lot
    $490,000 Zestimate®
    $167/sqft
    $2,471 Estimated rent

    Home value

    $490,000

    Estimated sales range

    Not available

    $2,471/mo

    Zestimate® history
    Loading
    Loading...

    Owner options

    List your home for rent

    $2,471/mo

    Rent Zestimate®

    Find your next renter with Zillow Rental Manager. Plus, with online applications, you can quickly screen prospective tenants – for free.

    Learn more

    $2,471/mo

    Rent Zestimate®

    Refinance and save

    $3,223/mo

    Est. payment

    Refinancing to a lower rate could help reduce your monthly payments and save thousands over the life of the loan.

    See today's rates

    $3,223/mo

    Est. payment

    Explore your selling options

    Work with a Zillow partner agent

    Leverage their expertise and Zillow's premium Showcase listings to get your home seen by more buyers.

    Get started

    List with your own agent

    Get your home in front of millions of buyers by listing it on Zillow.

    Learn how to do it

    Sell it yourself

    Take full control of how buyers see your home on Zillow by listing For Sale by Owner (FSBO).

    List your home

    What's special

    Covered patioPrivate backyardWelcoming fireplaceAmple storage spaceExpansive family roomElegant en-suite bathSleek appliances
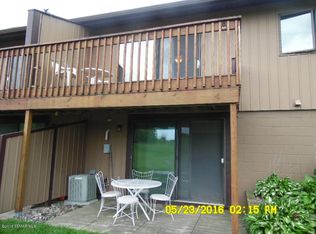
    Welcome to your dream home nestled in the heart of Albert Lea! This stunning 4-bedroom, 3-bathroom residence effortlessly combines modern updates with cozy charm. The spacious owner's suite is a true retreat, featuring an elegant en-suite bath that promises relaxation and luxury. Entertain with ease in the expansive family room adorned with a welcoming fireplace, perfect for gathering during chilly evenings. Culinary enthusiasts will appreciate the updated kitchen outfitted with sleek appliances and ample storage space. Convenience is key with a main floor laundry area designed for efficiency and style. Step outside onto the covered patio where you can enjoy serene moments overlooking your private backyard - an ideal setting for summer barbecues or peaceful mornings. For those seeking even more entertainment options, venture downstairs to discover a lower-level recreational room primed for endless possibilities like game nights or casual get togethers. Every aspect of this property has been thoughtfully designed to offer comfort and convenience while retaining warm character throughout its flowing layout. Walking trail, parks, and lake area within a block from the property. Don't miss your chance to own this captivating home; schedule a showing today!

    Zillow last checked:

    Listing updated:

    Listed by:

    Matthew N Johnson 507-213-0360,

    Leland Realty,

    Heather Allen 507-318-0453

    Bought with:

    Matthew N Johnson

    Leland Realty

    Heather Allen

    Source: NorthstarMLS as distributed by MLS GRID,MLS#: 7075915MLS Logo

    Facts & features

    Interior

    Bedrooms & bathrooms
    • Bedrooms: 4
    • Bathrooms: 3
    • Full bathrooms: 1
    • 3/4 bathrooms: 2
    Bedroom
    • Level: Main
    • Area: 247 Square Feet
    • Dimensions: 19x13
    Bedroom 2
    • Level: Lower
    • Area: 299 Square Feet
    • Dimensions: 23x13
    Bedroom 3
    • Level: Lower
    • Area: 154 Square Feet
    • Dimensions: 14x11
    Bedroom 4
    • Level: Lower
    • Area: 120 Square Feet
    • Dimensions: 12x10
    Bathroom
    • Level: Main
    • Area: 63 Square Feet
    • Dimensions: 9x7
    Bathroom
    • Level: Main
    • Area: 42 Square Feet
    • Dimensions: 7x6
    Bathroom
    • Level: Lower
    • Area: 70 Square Feet
    • Dimensions: 14x5
    Dining room
    • Level: Main
    • Area: 117 Square Feet
    • Dimensions: 13x9
    Family room
    • Level: Main
    • Area: 169 Square Feet
    • Dimensions: 13x13
    Kitchen
    • Level: Main
    • Area: 156 Square Feet
    • Dimensions: 13x12
    Laundry
    • Level: Main
    • Area: 48 Square Feet
    • Dimensions: 8x6
    Living room
    • Level: Main
    • Area: 225 Square Feet
    • Dimensions: 15x15
    Recreation room
    • Level: Lower
    • Area: 299 Square Feet
    • Dimensions: 23x13
    Storage
    • Level: Lower
    • Area: 165 Square Feet
    • Dimensions: 15x11
    Heating
    • Forced Air, Fireplace(s)
    Cooling
    • Central Air
    Appliances
    • Included: Dishwasher, Dryer, Gas Water Heater, Microwave, Range, Refrigerator, Stainless Steel Appliance(s), Water Softener Owned
    • Laundry: Electric Dryer Hookup, Laundry Room, Main Level, Sink, Washer Hookup
    Features
    • Basement: Block,Egress Window(s),Finished,Full,Storage Space,Sump Pump
    • Number of fireplaces: 1
    • Fireplace features: Family Room, Gas
    Interior area
    • Total structure area: 3,130
    • Total interior livable area: 2,938 sqft
    • Finished area above ground: 1,574
    • Finished area below ground: 1,364

    Property

    Parking
    • Total spaces: 3
    • Parking features: Attached, Concrete, Floor Drain, Garage, Garage Door Opener, Heated Garage, Insulated Garage
    • Attached garage spaces: 3
    • Has uncovered spaces: Yes
    Accessibility
    • Accessibility features: None
    Features
    • Levels: One
    • Stories: 1
    • Patio & porch: Enclosed, Patio, Rear Porch, Screened
    • Fencing: Privacy,Wood
    Lot
    • Size: 0.44 Acres
    • Dimensions: 152 x 132 x 138 x 131
    • Features: Corner Lot, Irregular Lot, Tree Coverage - Medium
    Details
    • Foundation area: 1556
    • Parcel number: 341360250
    • Zoning description: Residential-Single Family

    Construction

    Type & style
    • Home type: SingleFamily
    • Property subtype: Single Family
    Materials
    • Frame
    • Roof: Age 8 Years or Less,Asphalt
    Condition
    • New construction: No
    • Year built: 1990

    Utilities & green energy

    • Electric: Circuit Breakers, 150 Amp Service
    • Gas: Natural Gas
    • Sewer: City Sewer/Connected
    • Water: City Water/Connected

    Community & HOA

    Community
    • Subdivision: Edgewater Sub
    HOA
    • Has HOA: No
    Location
    • Region: Albert Lea

    Financial & listing details

    • Price per square foot: $167/sqft
    • Tax assessed value: $478,500
    • Annual tax amount: $7,244
    • Date on market: 5/19/2026
    • Cumulative days on market: 56 days
    • Road surface type: Paved

    Price history

    DateEventPrice
    8/14/2026Sold$490,000-3.9%$167/sqft
    Source: NorthstarMLS as distributed by MLS GRID #7075915 Report a problem
    7/14/2026Pending sale$509,900$174/sqft
    Source: NorthstarMLS as distributed by MLS GRID #7075915 Report a problem
    5/19/2026Listed for sale$509,900+104%$174/sqft
    Source: NorthstarMLS as distributed by MLS GRID #7075915 Report a problem
    5/15/2001Sold$250,000$85/sqft
    Source: Agent Provided Report a problem

    Public tax history

    YearProperty taxesTax assessment
    2025$6,394 +9.3%$478,500 +14.1%
    2024$5,852 +7.5%$419,200 +7.6%
    2023$5,444 -2.4%$389,600 +5.7%
    2022$5,576 +1.7%$368,700 +17.3%
    2021$5,484 $314,400 -1.3%
    2020$5,484 +17.1%$318,500
    2019$4,682 --
    2018$4,682 +14.1%--
    2016$4,102 +7.6%--
    2015$3,812 -3.1%--
    2014$3,934 +4.7%--
    2012$3,756 --
    2011-- --
    2010-- --
    Find assessor info on the county website

    Neighborhood: 56007

    Nearby schools

    GreatSchools rating
    Sell for more on Zillow
    Get a Zillow Showcase℠ listing at no additional cost and you could sell for .
    $490,000
    2% more
    +$9,800
    With Zillow Showcase(estimated)
    $499,800
    Sell for more on Zillow
    Get a Zillow Showcase℠ listing at no additional cost and you could sell for .
    $490,000
    2% more
    +$9,800
    With Zillow Showcase(estimated)
    $499,800