Beautifully maintained 5-bedroom, 3-full-bath home nestled in the heart of South Hills! This spacious home offers timeless hardwood floors, abundant storage, and plenty of room for comfortable living and entertaining. Enjoy all seasons in the heated pool, perfect for relaxing or hosting family and friends. A whole-house generator provides added peace of mind, while the attached 2-car garage offers convenience and additional storage. Ideally located near shopping, dining, schools, parks, and downtown Charleston, this home combines comfort, functionality, and an unbeatable South Hills location. A wonderful opportunity to own a well-cared-for home with exceptional amenities!
Pending
$339,000
1401 New Castle Rd, Charleston, WV 25314
5beds
3,208sqft
Single Family Residence
Built in 1967
8,712 Square Feet Lot
$332,400 Zestimate®
$106/sqft
$-- HOA
What's special
Heated poolTimeless hardwood floorsSpacious homeAbundant storage
- 26 days
- 1,445
- 125
Likely to sell faster than
Zillow last checked:
Listing updated:
Listed by:
Vickie McLaughlin,
Old Colony 304-344-2581
Source: KVBR,MLS#: 284960 Originating MLS: Kanawha Valley Board of REALTORS
Originating MLS: Kanawha Valley Board of REALTORSFacts & features
Interior
Bedrooms & bathrooms
- Bedrooms: 5
- Bathrooms: 3
- Full bathrooms: 3
Primary bedroom
- Description: Primary Bedroom
- Level: Upper
- Dimensions: 16.00X16.00
Bedroom
- Description: Other Bedroom
- Level: Lower
- Dimensions: 23.04X10.00
Bedroom 2
- Description: Bedroom 2
- Level: Upper
- Dimensions: 12.00X11.00
Bedroom 3
- Description: Bedroom 3
- Level: Upper
- Dimensions: 13.00X12.00
Bedroom 4
- Description: Bedroom 4
- Level: Lower
- Dimensions: 14.04X13.00
Dining room
- Description: Dining Room
- Level: Upper
- Dimensions: 12.00X11.00
Family room
- Description: Family Room
- Level: Upper
- Dimensions: 22.00X09.09
Kitchen
- Description: Kitchen
- Level: Upper
- Dimensions: 15.00X10.00
Living room
- Description: Living Room
- Level: Upper
- Dimensions: 21.00X13.00
Heating
- Forced Air, Gas
Cooling
- Central Air
Appliances
- Included: Dishwasher, Gas Range, Microwave, Refrigerator
Features
- Separate/Formal Dining Room, Fireplace, Cable TV, Wood Burning Stove
- Flooring: Carpet, Hardwood, Tile
- Windows: Insulated Windows
- Basement: None,Sump Pump
- Has fireplace: No
- Fireplace features: Insert
Interior area
- Total interior livable area: 3,208 sqft
Video & virtual tour
Property
Parking
- Total spaces: 2
- Parking features: Garage, Two Car Garage
- Garage spaces: 2
Features
- Patio & porch: Patio, Porch
- Exterior features: Porch, Patio
- Pool features: Pool
Lot
- Size: 8,712 Square Feet
Details
- Parcel number: 090012005900110000
Construction
Type & style
- Home type: SingleFamily
- Architectural style: Mid Entry
- Property subtype: Single Family Residence
Materials
- Brick, Drywall
- Roof: Composition,Shingle
Condition
- Year built: 1967
Utilities & green energy
- Sewer: Public Sewer
- Water: Public
Community & HOA
Community
- Security: Smoke Detector(s)
HOA
- Has HOA: No
Location
- Region: Charleston
Financial & listing details
- Price per square foot: $106/sqft
- Tax assessed value: $220,100
- Annual tax amount: $1,903
- Date on market: 8/11/2026
- Cumulative days on market: 26 days
Estimated market value
$332,400
$316,000 - $349,000
$1,889/mo
Price history
| Date | Event | Price |
|---|---|---|
| 8/18/2026 | Pending sale | $339,000$106/sqft |
Source:  KVBR #284960 Report a problem KVBR #284960 Report a problem | ||
| 8/11/2026 | Listed for sale | $339,000-20.2%$106/sqft |
Source: KVBR #284960 Report a problem | ||
| 8/3/2022 | Listing removed | -- |
Source: KVBR #252291 Report a problem | ||
| 4/15/2022 | Listed for sale | $425,000+1003.9%$132/sqft |
Source: KVBR #252291 Report a problem | ||
| 1/1/1970 | Sold | $38,500$12/sqft |
Source: Agent Provided Report a problem | ||
Public tax history
| Year | Property taxes | Tax assessment |
|---|---|---|
| 2025 | $1,803 -1.3% | $132,060 -1.1% |
| 2024 | $1,827 +5.2% | $133,560 +4.4% |
| 2023 | $1,736 | $127,920 -1.1% |
| 2022 | -- | $129,300 +7.1% |
| 2021 | -- | $120,780 -1% |
| 2020 | -- | $122,040 |
| 2019 | $1,611 +9.2% | $122,040 -1.1% |
| 2018 | $1,476 +0.6% | $123,360 |
| 2017 | $1,467 -0.6% | $123,360 -1% |
| 2016 | $1,475 | $124,620 -18% |
| 2015 | $1,475 -18.5% | $151,980 +0.2% |
| 2014 | $1,810 +8% | $151,680 +1.3% |
| 2013 | $1,676 | $149,760 +5.3% |
| 2012 | $1,676 -0.9% | $142,200 +1.3% |
| 2011 | $1,690 | $140,400 |
| 2010 | $1,690 +8.7% | $140,400 +9.1% |
| 2009 | $1,556 -0.8% | $128,700 |
| 2008 | $1,569 +12.7% | $128,700 +10.1% |
| 2007 | $1,392 -1.2% | $116,880 |
| 2006 | $1,408 +0% | $116,880 +0.1% |
| 2005 | $1,407 | $116,820 |
| 2004 | -- | $116,820 +12.6% |
| 2003 | -- | $103,740 |
| 2002 | -- | $103,740 |
| 2001 | -- | $103,740 |
Find assessor info on the county website
Monthly payment
Est. payment
Payment breakdown
Explore the cost of this home by adjusting the details. Changes won't be saved.Climate risks
Neighborhood: South Hills
Nearby schools
Schools provided by the listing agent
- Elementary: Weberwood
- Middle: John Adams
- High: G. Washington
Source: KVBR. This data may not be complete. We recommend contacting the local school district to confirm school assignments for this home.
Similar homes
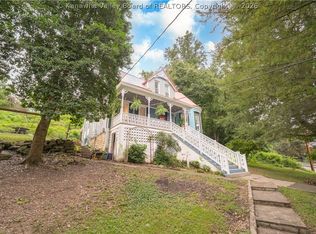
- $349,0005 bd2 ba3k sqft804 Bridge Rd, Charleston, WV 25314For Sale
 MLS ID #284666, Janet Amores. KVBR
 - $304,9003 bd3 ba2.2k sqft1603 Wilshire Pl, Charleston, WV 25314For Sale
 MLS ID #285336, Pamela Lewis. KVBR
 - $344,9004 bd2 ba1.9k sqft319 Mount View Dr, Charleston, WV 25314For Sale
 MLS ID #285055, Christina DiFilippo. KVBR
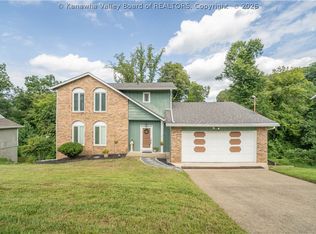
 - $370,0004 bd4 ba3k sqft1377 Nottingham Rd, Charleston, WV 25314For Sale
 MLS ID #285130, Janet Amores. KVBR
