WEST WOODS, the Heart of Ivy. Two story 4 bedroom 2.5 bath house on over 2 acres at the end of a quiet cul de sac. The close-in, convenient location offers multiple easy & fast access routes to town , UVA and 29 North. Just around the corner from Ivy Elementary, the property borders 2 adjacent subdivisions: Holkam and West Leigh. The home offers a spacious eat in kitchen with granite counters and cherry cabinets, family room with fireplace opening onto a sunporch and a large, private deck, living room with a second fireplace, formal dining room, small home office, 4 bedrooms & 2 full baths up , attic storage, a oversized 2 car garage, and a large walk out basement. New vinyl windows throughout. Sitting at the top of circular drive in a yard with mature plantings, this property awaits its new owners.
Closed
$800,000
1401 Pinedale Rd, Charlottesville, VA 22901
4beds
2,640sqft
Single Family Residence
Built in 1980
2.08 Acres Lot
$971,900 Zestimate®
$303/sqft
$3,445 Estimated rent
Home value
$971,900
$904,000 - $1.06M
$3,445/mo
Zestimate® history
Owner options
List your home for rent
$3,445/mo
Rent Zestimate®
Find your next renter with Zillow Rental Manager. Plus, with online applications, you can quickly screen prospective tenants – for free.
$3,445/mo
Rent Zestimate®
Refinance and save
$5,072/mo
Est. payment
Refinancing to a lower rate could help reduce your monthly payments and save thousands over the life of the loan.
$5,072/mo
Est. payment
Explore your selling options
Work with a Zillow partner agent
Leverage their expertise and Zillow's premium Showcase listings to get your home seen by more buyers.
Get startedList with your own agent
Get your home in front of millions of buyers by listing it on Zillow.
Learn how to do itSell it yourself
Take full control of how buyers see your home on Zillow by listing For Sale by Owner (FSBO).
List your homeWhat's special
Zillow last checked:
Listing updated:
Listed by:
TIM MICHEL 434-960-1124,
MCLEAN FAULCONER INC., REALTOR
Bought with:
SALLY DU BOSE, 0225152798
SALLY DU BOSE REAL ESTATE PARTNERS
Source: CAAR,MLS#: 653405 Originating MLS: Charlottesville Area Association of Realtors
Originating MLS: Charlottesville Area Association of RealtorsFacts & features
Interior
Bedrooms & bathrooms
- Bedrooms: 4
- Bathrooms: 3
- Full bathrooms: 2
- 1/2 bathrooms: 1
- Main level bathrooms: 1
Rooms
- Room types: Bathroom, Bedroom, Dining Room, Eat-in Kitchen, Family Room, Full Bath, Foyer, Half Bath, Kitchen, Living Room, Primary Bathroom, Primary Bedroom, Office, Sunroom
Primary bedroom
- Level: Second
Bedroom
- Level: Second
Primary bathroom
- Level: Second
Bathroom
- Level: Second
Other
- Level: First
Dining room
- Level: First
Family room
- Level: First
Foyer
- Level: First
Half bath
- Level: First
Kitchen
- Level: First
Living room
- Level: First
Sunroom
- Level: First
Heating
- Heat Pump
Cooling
- Central Air, Heat Pump
Appliances
- Included: Dishwasher, Gas Range, Microwave, Refrigerator, Dryer, Washer
Features
- Double Vanity, Hot Tub/Spa, Walk-In Closet(s), Entrance Foyer, Eat-in Kitchen, Home Office
- Flooring: Hardwood, Slate, Vinyl
- Windows: Double Pane Windows, Screens, Vinyl
- Basement: Exterior Entry,Interior Entry,Unfinished
- Number of fireplaces: 2
- Fireplace features: Two, Wood Burning Stove
Interior area
- Total structure area: 4,588
- Total interior livable area: 2,640 sqft
- Finished area above ground: 2,640
- Finished area below ground: 0
Property
Parking
- Total spaces: 2
- Parking features: Attached, Electricity, Garage, Garage Faces Side
- Attached garage spaces: 2
Features
- Levels: Two
- Stories: 2
- Patio & porch: Deck, Front Porch, Porch
- Has spa: Yes
- Spa features: Hot Tub
- Has view: Yes
- View description: Residential
Lot
- Size: 2.08 Acres
- Features: Cul-De-Sac, Garden, Partially Cleared
- Topography: Rolling
Details
- Parcel number: tax map 058C00100 01500
- Zoning description: A-1 Agricultural
Construction
Type & style
- Home type: SingleFamily
- Architectural style: Colonial
- Property subtype: Single Family Residence
Materials
- Stick Built, Vinyl Siding
- Foundation: Block
- Roof: Composition,Shingle
Condition
- New construction: No
- Year built: 1980
Utilities & green energy
- Sewer: Septic Tank
- Water: Community/Coop
- Utilities for property: Cable Available
Community & HOA
Community
- Subdivision: WEST WOODS
HOA
- Has HOA: No
Location
- Region: Charlottesville
Financial & listing details
- Price per square foot: $303/sqft
- Tax assessed value: $844,100
- Annual tax amount: $6,513
- Date on market: 5/29/2024
- Cumulative days on market: 10 days
Price history
| Date | Event | Price |
|---|---|---|
| 7/10/2024 | Sold | $800,000-3%$303/sqft |
Source:  CAAR #653405 Report a problem CAAR #653405 Report a problem | ||
| 6/8/2024 | Pending sale | $825,000$313/sqft |
Source: CAAR #653405 Report a problem | ||
| 5/31/2024 | Listed for sale | $825,000$313/sqft |
Source: CAAR #653405 Report a problem | ||
Public tax history
| Year | Property taxes | Tax assessment |
|---|---|---|
| 2025 | $7,546 +15.4% | $844,100 +10.2% |
| 2024 | $6,539 +8.8% | $765,700 +8.8% |
| 2023 | $6,011 +9.3% | $703,900 +9.3% |
| 2022 | $5,501 +10.5% | $644,100 +10.5% |
| 2021 | $4,976 +1.4% | $582,700 +1.4% |
| 2020 | $4,906 +3.3% | $574,500 +3.3% |
| 2019 | $4,750 +10.4% | $556,200 +8.5% |
| 2018 | $4,302 +119.6% | $512,700 +9.8% |
| 2017 | $1,959 -47.4% | $466,900 +5.3% |
| 2016 | $3,722 +107.6% | $443,600 +1.3% |
| 2015 | $1,792 | $437,700 +0.8% |
| 2014 | -- | $434,100 +4.2% |
| 2013 | -- | $416,700 -0.8% |
| 2012 | -- | $420,100 -4.2% |
| 2011 | -- | $438,400 -0.7% |
| 2010 | -- | $441,600 -3.3% |
| 2009 | -- | $456,900 -5.3% |
| 2008 | -- | $482,300 -6.1% |
| 2007 | -- | $513,400 +24.9% |
| 2006 | -- | $410,900 |
| 2005 | -- | $410,900 +17.9% |
| 2004 | -- | $348,400 |
| 2003 | -- | $348,400 +17.5% |
| 2002 | -- | $296,400 |
| 2001 | -- | $296,400 |
Find assessor info on the county website
Neighborhood: 22901
Nearby homes
- $975,0004 bd3 ba2.1k sqft2409 Holkham Dr, Charlottesville, VA 22901Off Market
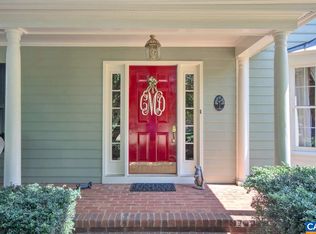
- $1,320,3004 bd3 ba3.7k sqft1400 Pinedale Rd, Charlottesville, VA 22901Off Market
- $1,242,5004 bd5 ba4k sqft1420 Pinedale Rd, Charlottesville, VA 22901Off Market
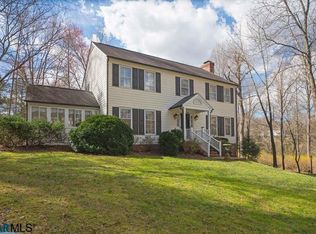
- $645,8003 bd2 ba1.6k sqft1425 Pinedale Rd, Charlottesville, VA 22901Off Market
- $908,4004 bd3 ba2.3k sqft1440 Pinedale Rd, Charlottesville, VA 22901Off Market
- $1,455,0006 bd5 ba4k sqft2417 Holkham Dr, Charlottesville, VA 22901Sold
- $773,4004 bd3 ba2.1k sqft2400 Holkham Dr, Charlottesville, VA 22901Off Market
- $834,9004 bd3 ba3.4k sqft1445 Pinedale Rd, Charlottesville, VA 22901Off Market
Nearby schools
GreatSchools rating
- 10/10Meriwether Lewis Elementary SchoolGrades: K-5Distance: 0.9 mi
- 8/10Joseph T Henley Middle SchoolGrades: 6-8Distance: 6.8 mi
- 8/10Western Albemarle High SchoolGrades: 9-12Distance: 7 mi
Schools provided by the listing agent
- Elementary: Ivy Elementary
- Middle: Henley
- High: Western Albemarle
Source: CAAR. This data may not be complete. We recommend contacting the local school district to confirm school assignments for this home.
Sell for more on Zillow
Get a Zillow Showcase℠ listing at no additional cost and you could sell for .
$971,900
2% more
+$19,438
With Zillow Showcase(estimated)
$991,338
Sell for more on Zillow
Get a Zillow Showcase℠ listing at no additional cost and you could sell for .
$971,900
2% more
+$19,438
With Zillow Showcase(estimated)
$991,338
- Virginia
- Albemarle County
- Charlottesville
- 22901
- 1401 Pinedale Rd
