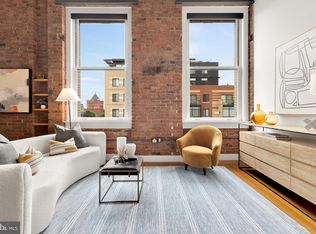
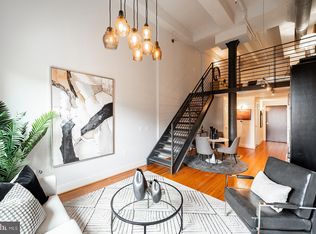
Exceptional penthouse offers breathtaking monument views across two refined levels. Having undergone over $72,600 in bespoke high-end renovations, this property provides a sophisticated living experience in the heart of the city, just steps from 14th Street landmarks including Le Diplomate, Barcelona, Trader Joe's, and Whole Foods. Key features include: - Custom Loft Addition: A newly constructed 112 SF loft (14'4" x 7'10") completed in February 2025. - Modernized Interiors: A meticulously leveled and re-tiled shower floor, custom California closets, and a premium new kitchen refrigerator. - Automated Sophistication: Custom motorized solar shades with mobile app access in the loft, complemented by motorized blinds in the bedroom and living areas. - Curated Design: Over $15,000 in architectural and interior design investment ensures a cohesive aesthetic, featuring a walnut enclosure pony wall with an integrated television and updated lighting throughout. - Outdoor Sanctuary: A private rooftop terrace featuring spectacular, unobstructed views of the National Monuments and the Capitol.
For sale
Price cut: $50K (9/9)
$899,000
1401 R St NW #Penthouse 3, Washington, DC 20009
2beds
965sqft
Condominium
Built in 1920
-- sqft lot
$880,600 Zestimate®
$932/sqft
$837/mo HOA
What's special
Modernized interiorsTwo refined levelsPrivate rooftop terracePremium new kitchen refrigeratorBreathtaking monument viewsUpdated lighting throughoutCustom california closets
- 125 days
- 333
- 24
Zillow last checked:
Listing updated:
Listed by:
Sebastien Courret 202-615-2401,
Engel & Volkers Washington, DC
Source: Bright MLS,MLS#: DCDC2267220
Facts & features
Interior
Bedrooms & bathrooms
- Bedrooms: 2
- Bathrooms: 1
- Full bathrooms: 1
- Main level bathrooms: 1
- Main level bedrooms: 1
Rooms
- Room types: Other
Other
- Level: Upper
Heating
- Forced Air, Electric
Cooling
- Central Air, Electric
Appliances
- Included: Dishwasher, Disposal, Refrigerator, Stainless Steel Appliance(s), Washer, Washer/Dryer Stacked, Microwave, Oven/Range - Electric, Electric Water Heater
- Laundry: Washer In Unit, Dryer In Unit, In Unit
Features
- Dining Area, Family Room Off Kitchen, Open Floorplan, Kitchen Island, Recessed Lighting, 9'+ Ceilings, 2 Story Ceilings, High Ceilings
- Flooring: Ceramic Tile, Hardwood, Wood
- Doors: Insulated
- Windows: Insulated Windows, Double Pane Windows
- Has basement: No
- Has fireplace: No
Interior area
- Total structure area: 965
- Total interior livable area: 965 sqft
- Finished area above ground: 965
- Finished area below ground: 0
Property
Parking
- Parking features: Public, Off Site, On Street, Other
- Has uncovered spaces: Yes
Accessibility
- Accessibility features: None
Features
- Levels: Two
- Stories: 2
- Patio & porch: Roof, Terrace
- Exterior features: Lighting
- Pool features: None
- Has view: Yes
- View description: City, Panoramic, Scenic Vista
Lot
- Features: Unknown Soil Type
Details
- Additional structures: Above Grade, Below Grade
- Parcel number: 0207//2230
- Zoning: R
- Special conditions: Standard
Construction
Type & style
- Home type: Condo
- Architectural style: Contemporary
- Property subtype: Condominium
- Attached to another structure: Yes
Materials
- Brick, Block, Concrete, Masonry
Condition
- New construction: No
- Year built: 1920
- Major remodel year: 2013
Utilities & green energy
- Sewer: Public Sewer
- Water: Public
- Utilities for property: Cable Available, Natural Gas Available
Community & HOA
Community
- Security: Carbon Monoxide Detector(s), Fire Alarm, Smoke Detector(s), Fire Sprinkler System
- Condo and coop fee: $837 monthly
- Subdivision: Logan Circle
HOA
- Has HOA: No
- Amenities included: Party Room, Common Grounds, Elevator(s)
- Services included: Common Area Maintenance, Insurance, Management, Reserve Funds, Snow Removal, Trash, Water, Custodial Services Maintenance, Sewer, Security
- HOA name: Northern Exchange
Location
- Region: Washington
Financial & listing details
- Price per square foot: $932/sqft
- Tax assessed value: $819,850
- Annual tax amount: $5,966
- Date on market: 6/10/2026
- Listing agreement: Exclusive Agency
- Ownership: Condominium
Estimated market value
$880,600
$837,000 - $925,000
$3,586/mo
Price history
| Date | Event | Price |
|---|---|---|
| 9/9/2026 | Price change | $899,000-5.3%$932/sqft |
Source:  Bright MLS #DCDC2267220 Report a problem Bright MLS #DCDC2267220 Report a problem | ||
| 6/10/2026 | Listed for sale | $949,000+10%$983/sqft |
Source: Bright MLS #DCDC2267220 Report a problem | ||
| 5/15/2024 | Sold | $863,000+0.9%$894/sqft |
Source: Bright MLS #DCDC2131250 Report a problem | ||
| 4/27/2024 | Contingent | $855,000$886/sqft |
Source: Bright MLS #DCDC2131250 Report a problem | ||
| 3/28/2024 | Price change | $855,000-2.3%$886/sqft |
Source: Bright MLS #DCDC2131250 Report a problem | ||
| 3/6/2024 | Listed for sale | $875,000+2.9%$907/sqft |
Source: Bright MLS #DCDC2131250 Report a problem | ||
| 11/17/2022 | Sold | $850,000+0%$881/sqft |
Source: Bright MLS #DCDC2059090 Report a problem | ||
| 8/29/2022 | Pending sale | $849,900$881/sqft |
Source: Bright MLS #DCDC2059090 Report a problem | ||
| 7/15/2022 | Listed for sale | $849,900+18.9%$881/sqft |
Source: Bright MLS #DCDC2059090 Report a problem | ||
| 6/20/2013 | Sold | $714,900$741/sqft |
Source: Public Record Report a problem | ||
Public tax history
| Year | Property taxes | Tax assessment |
|---|---|---|
| 2026 | $6,051 +1.4% | $819,850 +1.5% |
| 2025 | $5,966 +5.1% | $807,410 |
| 2024 | $5,675 +9.6% | $807,410 +14.1% |
| 2023 | $5,177 -7.8% | $707,750 +4.9% |
| 2022 | $5,616 +0.8% | $674,500 +0.9% |
| 2021 | $5,570 +13.5% | $668,550 +2.4% |
| 2020 | $4,906 +2.7% | $652,850 +2.8% |
| 2018 | $4,777 -3.7% | $635,360 -3.2% |
| 2017 | $4,963 -0.1% | $656,280 |
| 2016 | $4,969 -3.8% | $656,280 +2% |
| 2015 | $5,166 -8% | $643,410 -2.5% |
| 2014 | $5,612 +100% | $660,200 |
| 2013 | $2,806 | $660,200 |
Find assessor info on the county website
Monthly payment
Est. payment
Payment breakdown
Explore the cost of this home by adjusting the details. Changes won't be saved.Climate risks
Neighborhood: Logan Circle
Nearby schools
Schools provided by the listing agent
- District: District Of Columbia Public Schools
Source: Bright MLS. This data may not be complete. We recommend contacting the local school district to confirm school assignments for this home.


Similar homes
- $849,9002 bd2 ba1k sqftOld City 2, Washington, DC 20009For Sale

 MLS ID #DCDC2283204, Barak Sky, Serhant. Bright MLS
 - $875,0002 bd2 ba1.2k sqft1811 Wyoming Ave NW APT 22, Washington, DC 20009For Sale
 MLS ID #DCDC2283540, Melissa Terzis, TTR Sotheby's International Realty. Bright MLS
 - $949,9002 bd2 ba1.2k sqftOld City 2, Washington, DC 20005For Sale
 MLS ID #DCDC2286918, Jenn Smira, Compass. Bright MLS
 - $899,0002 bd3 ba1.2k sqftOld City 2, Washington, DC 20005For Sale
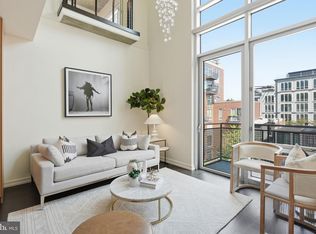 MLS ID #DCDC2272514, Shannon Hettinger, TTR Sotheby's International Realty. Bright MLS
 - $999,0002 bd2 ba869 sqft1721 20th St #302, Washington, DC 20009For SaleMLS ID #DCDC2284886, Blake Settle, Pearson Smith Realty, LLC. Bright MLS
- $999,5002 bd2 ba1.1k sqftCooper Lewis, Washington, DC 20005For SaleMLS ID #DCDC2279740, Traudel Lange, Compass. Bright MLS
- $995,0002 bd3 ba1.3k sqftOld City 2, Washington, DC 20005For SaleMLS ID #DCDC2268542, Shannon Hettinger, TTR Sotheby's International Realty. Bright MLS
- $899,0002 bd2 ba1.3k sqftThe Whitman, Washington, DC 20001For SaleMLS ID #DCDC2281692, Dylan White, TTR Sotheby's International Realty. Bright MLS
- $775,0002 bd2 ba1k sqftThe Gramercy Lofts, Washington, DC 20009For SaleMLS ID #DCDC2265656, Allison Scuriatti, Compass. Bright MLS
- $699,9992 bd1 ba1.1k sqftDelancey Lofts, Washington, DC 20009For SaleMLS ID #DCDC2285926, Matt Windsor, TTR Sotheby's International Realty. Bright MLS
- $793,5002 bd2 ba1k sqft1412 15th St NW #8, Washington, DC 20005For SaleMLS ID #DCDC2256170, Patrick Chauvin, Washington Fine Properties, LLC. Bright MLS
- $1,069,0002 bd2 ba1.1k sqftCooper Lewis Condominium, Washington, DC 20005For SaleMLS ID #DCDC2271326, Robert Sanders, TTR Sotheby's International Realty. Bright MLS
- $715,0002 bd2 ba937 sqftLofts Of Adams Morgan, Washington, DC 20009For SaleMLS ID #DCDC2274744, Nicole Jennings, Compass. Bright MLS
- $785,0002 bd2 ba1.1k sqftOld City 2, Washington, DC 20001For SaleMLS ID #DCDC2276562, Todd Vassar, Compass. Bright MLS
- $750,0002 bd2 ba1.1k sqftThe Beauregard, Washington, DC 20001For SaleMLS ID #DCDC2275138, Elysia Casaday, Compass. Bright MLS
- $749,9002 bd2 ba900 sqftOld City 2, Washington, DC 20009For SaleMLS ID #DCDC2251096, Mehrnaz Bazargan, Redfin Corp. Bright MLS
- $789,0002 bd2 ba1k sqft810 O St NW APT 809, Washington, DC 20001For SaleMLS ID #DCDC2267794, Olivia Dorieux-Lonergan, TTR Sotheby's International Realty. Bright MLS
- $899,0001 bd1 ba760 sqftOld City 2, Washington, DC 20001For SaleMLS ID #DCDC2281780, Robert Sanders, TTR Sotheby's International Realty. Bright MLS
- $900,0002 bd2 ba883 sqft1128 10th St NW #402, Washington, DC 20001New ConstructionMLS ID #DCDC2264220, Daniel Heider, TTR Sotheby's International Realty. Bright MLS
- $799,0002 bd2 ba1.4k sqftOld City 2, Washington, DC 20001For SaleMLS ID #DCDC2281104, Kyle Meeks, TTR Sotheby's International Realty. Bright MLS
