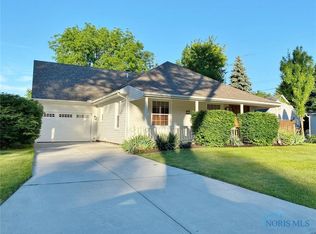
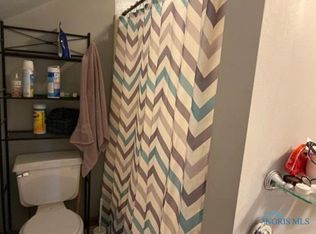
Riverbend Cottage coming soon Open House Sunday October 4th 2-4...Charming Maumee character with modern updates Open concept ideal for everyday living or entertaining... spacious living/dining room, kitchen w updated appliances, center island & countertop bar... living room features an electric fireplace & a built in custom bar.. w wine cooler!! Featuring 4 bedrooms & first floor primary could be den/ office.. attached renovated full bath! Upstairs features 3 spacious bedrooms w renovated full bath !! Many updates including roof, furnace, central air, hot water tank... Cute stamped concrete patio ideal for relaxing, grilling, entertaining or viewing River Rd. A detached 2 car garage with extra storage.
For sale
$335,000
1401 River Rd, Maumee, OH 43537
4beds
1,675sqft
Single Family Residence
Built in 1907
6,098 Square Feet Lot
$329,700 Zestimate®
$200/sqft
$-- HOA
What's special
- 11 days
- 1,649
- 122
Likely to sell faster than
Zillow last checked:
Listing updated:
Listed by:
Betty J. Lazzaro 419-874-7958,
Howard Hanna
Source: NORIS,MLS#: 10013984
Facts & features
Interior
Bedrooms & bathrooms
- Bedrooms: 4
- Bathrooms: 2
- Full bathrooms: 2
Bedroom 2
- Description: Wood floor
- Level: Upper
- Dimensions: 11 x 11
Bedroom 3
- Description: Wood floor
- Level: Upper
- Dimensions: 17 x 10
Bedroom 4
- Description: Wood floor
- Level: Upper
- Dimensions: 12 x 11
Other
- Description: Wood floor
- Level: Main
- Dimensions: 15 x 12
Dining room
- Description: Wood floor
- Level: Main
- Dimensions: 11 x 10
Kitchen
- Description: Wood floor
- Features: Kitchen Island
- Level: Main
- Dimensions: 13 x 11
Laundry
- Description: Wood floor
- Level: Main
- Dimensions: 8 x 5
Living room
- Description: Wood floor
- Features: Fireplace
- Level: Main
- Dimensions: 27 x 13
Heating
- Forced Air, Natural Gas
Cooling
- Central Air
Appliances
- Included: Dishwasher, Microwave, Water Heater, Disposal, Dryer, Refrigerator, Washer, Wine Refrigerator
- Laundry: Main Level
Features
- Breakfast Bar, Ceiling Fan(s), Dry Bar, Open Floorplan, Separate Shower
- Flooring: Ceramic Tile, Wood
- Windows: Double Pane Windows
- Has basement: No
- Number of fireplaces: 1
- Fireplace features: Electric, Insert, Living Room
- Common walls with other units/homes: No Common Walls
Interior area
- Total structure area: 1,675
- Total interior livable area: 1,675 sqft
Video & virtual tour
Property
Parking
- Total spaces: 2
- Parking features: Accessible Parking, Concrete, Driveway
- Garage spaces: 2
- Has uncovered spaces: Yes
Features
- Patio & porch: Rear Patio, Front Porch
- Exterior features: Private Yard
- Fencing: Invisible,Partial
Lot
- Size: 6,098 Square Feet
- Dimensions: 60X100
- Features: Corner Lot
Details
- Additional structures: Shed(s)
- Parcel number: 3622237
Construction
Type & style
- Home type: SingleFamily
- Architectural style: Traditional
- Property subtype: Single Family Residence
Materials
- Brick
- Foundation: Block, Crawl Space
- Roof: Asphalt,Shingle
Condition
- New construction: No
- Year built: 1907
Utilities & green energy
- Electric: 100 Amp Service
- Sewer: Sanitary Sewer
- Water: Public
- Utilities for property: Cable Available, Cable Connected, Electricity Connected, Natural Gas Connected, Water Available
Community & HOA
Community
- Subdivision: None
HOA
- Has HOA: No
Location
- Region: Maumee
Financial & listing details
- Price per square foot: $200/sqft
- Tax assessed value: $212,900
- Annual tax amount: $4,913
- Date on market: 10/4/2026
- Listing terms: Cash,Conventional,FHA
- Electric utility on property: Yes
- Road surface type: Asphalt
Estimated market value
$329,700
$313,000 - $346,000
$1,798/mo
Price history
| Date | Event | Price |
|---|---|---|
| 10/4/2026 | Listed for sale | $335,000+12.1%$200/sqft |
Source: NORIS #10013984 Report a problem | ||
| 5/18/2026 | Sold | $298,800+10.7%$178/sqft |
Source: NORIS #10005471 Report a problem | ||
| 3/28/2026 | Pending sale | $269,900$161/sqft |
Source: NORIS #10005471 Report a problem | ||
| 3/26/2026 | Listed for sale | $269,900+45.8%$161/sqft |
Source: NORIS #10005471 Report a problem | ||
| 2/22/2019 | Sold | $185,100+5.8%$111/sqft |
Source: NORIS #6034973 Report a problem | ||
| 1/28/2019 | Pending sale | $174,900$104/sqft |
Source: The Danberry Co. #6034973 Report a problem | ||
| 1/22/2019 | Listed for sale | $174,900+109.5%$104/sqft |
Source: The Danberry Co #6034973 Report a problem | ||
| 5/24/2018 | Sold | $83,500-7.2%$50/sqft |
Source: Public Record Report a problem | ||
| 3/7/2018 | Pending sale | $90,000$54/sqft |
Source: RE/MAX Central Group Inc #6010686 Report a problem | ||
| 10/24/2017 | Listed for sale | $90,000$54/sqft |
Source: RE/MAX Central Group Inc #6010686 Report a problem | ||
| 8/29/2017 | Pending sale | $90,000$54/sqft |
Source: RE/MAX Central Group Inc #6010686 Report a problem | ||
| 7/14/2017 | Listed for sale | $90,000-9.9%$54/sqft |
Source: RE/MAX Central Group Inc #6010686 Report a problem | ||
| 4/3/2017 | Listing removed | $99,900$60/sqft |
Source: RE/MAX MASTERS #6004564 Report a problem | ||
| 5/10/2016 | Price change | $99,900-9.1%$60/sqft |
Source: RE/MAX Masters #5100672 Report a problem | ||
| 3/22/2016 | Listed for sale | $109,900-14.1%$66/sqft |
Source: RE/MAX MASTERS #5100672 Report a problem | ||
| 10/15/2013 | Listing removed | $127,900$76/sqft |
Source: RE/MAX Preferred Associates #5054197 Report a problem | ||
| 4/30/2013 | Price change | $127,900-4.6%$76/sqft |
Source: RE/MAX Preferred Associates #5054197 Report a problem | ||
| 3/20/2013 | Listed for sale | $134,000-10.7%$80/sqft |
Source: RE/MAX Preferred Associates #5054197 Report a problem | ||
| 12/10/2007 | Sold | $150,000+2.1%$90/sqft |
Source: Public Record Report a problem | ||
| 11/13/2002 | Sold | $146,900$88/sqft |
Source: Public Record Report a problem | ||
Public tax history
| Year | Property taxes | Tax assessment |
|---|---|---|
| 2025 | $4,913 +1.9% | $74,515 |
| 2024 | $4,821 +26.3% | $74,515 +48.5% |
| 2023 | $3,818 +12.5% | $50,190 |
| 2022 | $3,394 -5.2% | $50,190 |
| 2021 | $3,582 +18.5% | $50,190 +32.9% |
| 2020 | $3,023 +100.3% | $37,765 |
| 2019 | $1,509 -51.6% | $37,765 |
| 2018 | $3,121 +34.5% | $37,765 +28.5% |
| 2017 | $2,321 -11.5% | $29,400 -65% |
| 2016 | $2,624 -2.7% | $84,000 |
| 2015 | $2,696 +27.6% | $84,000 +191.3% |
| 2014 | $2,113 | $28,840 |
| 2013 | $2,113 +3.9% | $28,840 |
| 2012 | $2,033 -21.9% | $28,840 -26.5% |
| 2011 | $2,604 +7.7% | $39,240 |
| 2010 | $2,418 +0.1% | $39,240 |
| 2009 | $2,415 +2.8% | $39,240 -8.9% |
| 2008 | $2,350 +2.5% | $43,090 |
| 2007 | $2,292 +2.1% | $43,090 |
| 2006 | $2,246 +20.1% | $43,090 +15.5% |
| 2004 | $1,871 +1.3% | $37,310 |
| 2003 | $1,846 +24.4% | $37,310 +15% |
| 2002 | $1,484 +3.8% | $32,450 |
| 2001 | $1,429 -50.2% | $32,450 |
| 2000 | $2,872 | $32,450 |
Find assessor info on the county website
Monthly payment
Est. payment
Payment breakdown
Explore the cost of this home by adjusting the details. Changes won't be saved.Climate risks
Neighborhood: 43537
Nearby schools
Schools provided by the listing agent
- Elementary: Fort Miami
- Middle: Maumee
- High: Maumee
Source: NORIS. This data may not be complete. We recommend contacting the local school district to confirm school assignments for this home.
Similar homes
- $319,9004 bd3 ba2k sqft401 Orchard View Dr, Maumee, OH 43537For Sale
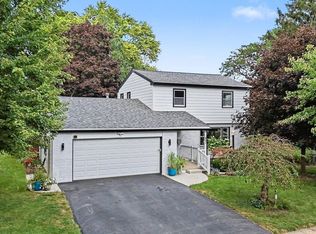 MLS ID #10013434, Eddie J Campos, RE/MAX Preferred Associates. NORIS
 - $297,0004 bd2 ba1.7k sqft612 Dussel Dr, Maumee, OH 43537For Sale
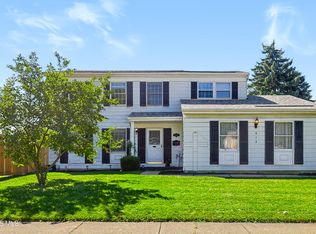 MLS ID #10012943, Austin James Cleghorn, LPG Realty. NORIS
 - $325,0003 bd3 ba2.2k sqft411 Hertford Ct, Maumee, OH 43537For Sale
 MLS ID #10010369, Tyler Tresize, Blacktree Realty LLC. NORIS
 - $339,9003 bd3 ba2k sqft29160 Hufford Rd, Perrysburg, OH 43551For Sale
 MLS ID #10010733, Beth A. Rose, Beth Rose Real Estate & Auctio. NORIS
