Welcome To This Beautifully Updated Home In The Highly Sought After Oakhaven Plantation, Ideally Located Just Minutes From Sullivan's Island, Isle Of Palms, Shopping, Dining, And Top-Rated Mount Pleasant Schools. Thoughtfully Renovated, This Move-In Ready Home Blends Timeless Style With Modern Convenience. The Stunning 2025 Kitchen Renovation Is The Centerpiece Of The Home, Featuring Custom White Oak Cabinetry, A Showstopping Taj Mahal Quartzite Island, Quartz Countertops, Gorgeous Wood Flooring, And A Complete Suite Of New Forno Appliances. Additional Improvements Include A Fully Remodeled Downstairs Bath, An Updated Laundry, A Beautifully Renovated Primary Bathroom, And Fresh Front Landscaping. For Added Peace Of Mind, The HVAC System Was Replaced In October 2025.The Inviting Floor Plan Offers Warm Living Spaces, Abundant Natural Light, And Seamless Indoor-Outdoor Living With A Spacious Screened Porch, Grilling Deck, And Private Backyard, Perfect For Entertaining Or Relaxing Year-Round. Oakhaven Residents Enjoy Neighborhood Amenities Including A Community Pool, Tennis Courts, Park, And Easy Access To Walking, Biking, And Golf Cart Paths Leading To Nearby Restaurants, Shops, And Beaches. This Is A Rare Opportunity To Own A Thoughtfully Updated Home In One Of Mount Pleasant's Most Convenient And Desirable Locations.
Closed
Zillow last checked:
Listing updated:
Bought with:
The Boulevard Company
Source: CTMLS,MLS#: 26021571
Price history
| Date | Event | Price |
|---|---|---|
| 9/2/2026 | Sold | $760,000+0.1%$476/sqft |
Source:  CTMLS #26021571 Report a problem CTMLS #26021571 Report a problem | ||
| 7/31/2026 | Listed for sale | $759,000+15%$476/sqft |
Source: CTMLS #26021571 Report a problem | ||
| 6/10/2024 | Sold | $660,000-5.6%$414/sqft |
Source: CTMLS #24010024 Report a problem | ||
| 5/20/2024 | Contingent | $699,000$438/sqft |
Source: CTMLS #24010024 Report a problem | ||
| 5/1/2024 | Price change | $699,000-2.9%$438/sqft |
Source: CTMLS #24010024 Report a problem | ||
| 4/22/2024 | Listed for sale | $720,000+121.5%$451/sqft |
Source: CTMLS #24010024 Report a problem | ||
| 6/23/2016 | Listing removed | $325,000$204/sqft |
Source: The Boulevard Company, LLC #16016722 Report a problem | ||
| 6/21/2016 | Listed for sale | $325,000$204/sqft |
Source: The Boulevard Company, LLC #16016722 Report a problem | ||
Nearby homes
- $696,5003 bd2 ba1.7k sqft1403 School House Rd, Mount Pleasant, SC 29464Off Market
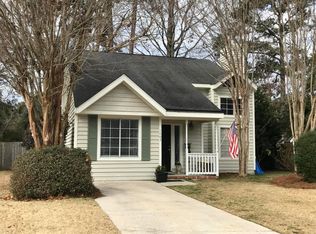
- $657,1003 bd2 ba1.3k sqft1400 School House Rd, Mount Pleasant, SC 29464Off Market
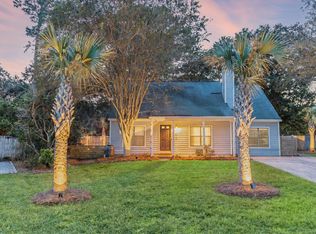
- $668,9003 bd2 ba1.7k sqft1402 School House Rd, Mount Pleasant, SC 29464Off Market
- $713,6004 bd2 ba1.8k sqft1405 School House Rd, Mount Pleasant, SC 29464Off Market
Get a cash offer in 3 minutes
Find out how much your home could sell for in as little as 3 minutes with a no-obligation cash offer.
Estimated market value
$760,200
