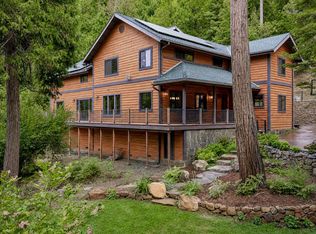
This is what makes the Nevada City lifestyle so special: a home tucked into the woods, room to spread out, and downtown just minutes away. Set on 6 usable acres among mature trees, this quality-built custom home has a Tahoe feel in a peaceful setting surrounded by beautiful homes. Hiking and biking trails and nearby lakes offer plenty to explore, with Scotts Flat Lake just minutes away for paddleboarding, kayaking, boating, fishing, or a relaxing swim. ~ The thoughtful design of this spacious 3-bedroom, 4-bath home includes a private main-level office and separate living and family rooms. The spacious kitchen features brand-new quartz countertops, backsplash, and appliances, complemented by beautiful maple cabinets, an island, pantry, and breakfast nook. ~ The light and bright living room features vaulted ceilings and wooded views that create an inviting space that flows into the formal dining area and out to a lovely attached deck. The separate family room offers a cozy place to settle in beside the wood stove, with a large bay window looking out onto the forest. ~ Enjoy morning coffee or a quiet afternoon relaxing with a good book on the 17X20 enclosed sun porch. Interchangeable seasonal screens let you enjoy fresh air in summer and a sheltered sunroom in winter. ~ The main-level primary suite includes a vaulted ceiling, walk-in closet, jetted tub, separate shower, and double vanity. Upstairs, two generous bedrooms and a full bath are separated by a hallway overlooking the living room below. A spacious laundry room offers a utility sink, cabinets, and an attached full bathroom. ~ The oversized, finished three-car garage has room for vehicles, storage, and projects. Outside, there is space to build a shop, an ADU, or have large animals. A paved circular driveway provides convenient access from the county-maintained road. ~ A 50-year roof was installed in 2024. Additional features include a 20kW generator, high-producing well, three-zone HVAC, and high-speed internet. ~ Privacy, usable acreage, and easy access to historic downtown Nevada City's restaurants, shops, and entertainment you'll feel like you're on vacation everyday! Please see all the media for video and 3-D Tour.
Pending
$1,025,000
14014 Red Dog Rd, Nevada City, CA 95959
3beds
2,980sqft
Single Family Residence
Built in 1997
6 Acres Lot
$1,025,100 Zestimate®
$344/sqft
$-- HOA
What's special
Main-level primary suiteWooded viewsInterchangeable seasonal screensSeparate family roomPaved circular drivewayBrand-new quartz countertopsFormal dining area
- 9 days
- 476
- 42
Likely to sell faster than
Zillow last checked:
Listing updated:
Listed by:
Laura Cantway DRE #01926428 530-277-1589,
Keller Williams Realty Gold Country
Source: MetroList Services of CA,MLS#: 226125915Originating MLS: MetroList Services, Inc.
Facts & features
Interior
Bedrooms & bathrooms
- Bedrooms: 3
- Bathrooms: 4
- Full bathrooms: 3
- Partial bathrooms: 1
Rooms
- Room types: Bathroom, Office, Dining Room, Family Room, Kitchen, Laundry, Living Room
Primary bedroom
- Features: Ground Floor
Primary bathroom
- Features: Closet, Shower Stall(s), Double Vanity, Jetted Tub, Tile, Walk-In Closet(s), Window
Dining room
- Features: Dining/Living Combo, Formal Area
Kitchen
- Features: Breakfast Area, Quartz Counter, Kitchen Island, Kitchen/Family Combo
Heating
- Central, Wood Stove, Zoned
Cooling
- Ceiling Fan(s), Central Air, Zoned
Appliances
- Included: Built-In Electric Oven, Free-Standing Refrigerator, Built-In Gas Range, Gas Water Heater, Dishwasher, Disposal, Double Oven
- Laundry: Laundry Room, Cabinets, Sink, Inside Room
Features
- Flooring: Carpet, Laminate
- Number of fireplaces: 1
- Fireplace features: Free Standing, Wood Burning Stove
Interior area
- Total interior livable area: 2,980 sqft
Video & virtual tour
Property
Parking
- Total spaces: 3
- Parking features: Attached, Garage Faces Front, Circular Driveway, Driveway
- Attached garage spaces: 3
- Has uncovered spaces: Yes
Features
- Levels: Two
- Stories: 2
- Has spa: Yes
- Spa features: Bath
- Fencing: None
Lot
- Size: 6 Acres
- Features: Shape Regular, Low Maintenance
- Topography: Level,Level
Details
- Additional structures: Shed(s)
- Parcel number: 039030066000
- Zoning: RA-5
- Special conditions: Standard
- Horses can be raised: Yes
- Horse amenities: None
Construction
Type & style
- Home type: SingleFamily
- Architectural style: Traditional
- Property subtype: Single Family Residence
Materials
- Wood, Wood Siding
- Foundation: Raised, Concrete
- Roof: Composition
Condition
- Year built: 1997
Utilities & green energy
- Electric: 220 Volts in Laundry
- Sewer: Septic System
- Water: Well
- Utilities for property: Electric, Internet Available, Propane Tank Leased
Community & HOA
Location
- Region: Nevada City
Financial & listing details
- Price per square foot: $344/sqft
- Tax assessed value: $648,459
- Price range: $1M - $1M
- Date on market: 10/13/2026
- Road surface type: Paved
Estimated market value
$1,025,100
$974,000 - $1.08M
$3,955/mo
Price history
| Date | Event | Price |
|---|---|---|
| 10/20/2026 | Pending sale | $1,025,000$344/sqft |
Source: MetroList Services of CA #226125915 Report a problem | ||
| 10/13/2026 | Listed for sale | $1,025,000-10.9%$344/sqft |
Source: MetroList Services of CA #226125915 Report a problem | ||
| 11/22/2025 | Listing removed | $1,150,000$386/sqft |
Source: MetroList Services of CA #225076138 Report a problem | ||
| 9/26/2025 | Price change | $1,150,000-2.1%$386/sqft |
Source: MetroList Services of CA #225076138 Report a problem | ||
| 8/16/2025 | Listed for sale | $1,175,000-1.7%$394/sqft |
Source: MetroList Services of CA #225076138 Report a problem | ||
| 8/5/2025 | Listing removed | $1,195,000$401/sqft |
Source: MetroList Services of CA #225076138 Report a problem | ||
| 6/14/2025 | Listed for sale | $1,195,000$401/sqft |
Source: MetroList Services of CA #225076138 Report a problem | ||
Public tax history
| Year | Property taxes | Tax assessment |
|---|---|---|
| 2026 | -- | $648,459 +2% |
| 2025 | $6,845 +2.2% | $635,745 +2% |
| 2024 | $6,696 +2% | $623,280 +2% |
| 2023 | $6,564 +2.1% | $611,060 +2% |
| 2022 | $6,428 +2.6% | $599,080 +2% |
| 2021 | $6,263 +0.2% | $587,334 +1% |
| 2020 | $6,248 +2.1% | $581,312 +2% |
| 2019 | $6,120 +2% | $569,915 +2% |
| 2018 | $5,999 +2% | $558,741 +2% |
| 2017 | $5,882 +3.8% | $547,787 +2% |
| 2016 | $5,666 +1.5% | $537,047 +1.5% |
| 2015 | $5,584 +1.6% | $528,981 +2% |
| 2014 | $5,496 | $518,620 +0.5% |
| 2013 | -- | $516,277 +2% |
| 2012 | -- | $506,154 +2% |
| 2011 | -- | $496,231 +0.8% |
| 2010 | -- | $492,523 -0.2% |
| 2009 | -- | $493,694 +2% |
| 2008 | -- | $484,014 +2% |
| 2007 | -- | $474,524 +2% |
| 2006 | -- | $465,221 +2% |
| 2005 | -- | $456,100 +2% |
| 2004 | -- | $447,158 +1.9% |
| 2003 | -- | $438,963 +2% |
| 2002 | $11 | $430,357 +2% |
| 2001 | $11 | $421,919 |
Find assessor info on the county website
Monthly payment
Est. payment
Payment breakdown
Explore the cost of this home by adjusting the details. Changes won't be saved.Climate risks
Neighborhood: 95959
Similar homes
- $925,0003 bd2 ba2.4k sqft18324 Nubian Way, Nevada City, CA 95959For Sale
 MLS ID #202609884, Terri Bender. Bakersfield AOR
 - $1,185,0003 bd3 ba3.1k sqft10433 Park Avenue Ext, Nevada City, CA 95959For Sale
 MLS ID #226106969, Allison Rellstab. MetroList Services of CA
 - $1,150,0003 bd3 ba3.4k sqft11234 Valencia Rd, Nevada City, CA 95959For Sale
 MLS ID #226100705, Jenny Miller. MetroList Services of CA
 - $749,0004 bd3 ba3.5k sqft20429 Scotts Flat Rd, Nevada City, CA 95959For Sale
 MLS ID #226106481, Debbie Dejesus. MetroList Services of CA
Local buyer's agents are ready to help
