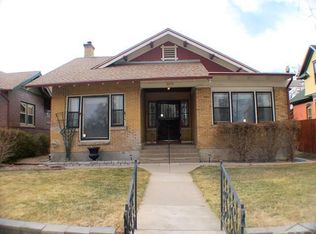
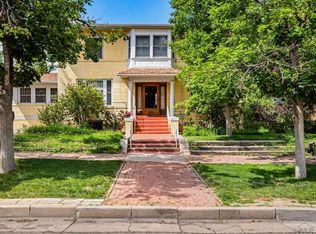
Built in 1911, this charming 3,253 sq. ft. home blends timeless character with thoughtful modern updates. Featuring 5 bedrooms and 3 bathrooms, including 2 basement bedrooms and a newly added 3/4 bath, this spacious home offers room for everyone. The large living room showcases beautiful wood floors and a cozy wood stove, while the formal dining room is perfect for gatherings and entertaining. An office space with its own wood stove creates a warm and inviting workspace. Classic details can be found throughout the home, including a primary bedroom suite with its own wood burning stove, elegant French doors and a private balcony. The modern kitchen is equipped with a gas stove and plenty of space for cooking and hosting. Step outside to enjoy the large covered back deck overlooking the beautifully landscaped backyard complete with a small pond and waterfall feature, creating a peaceful outdoor retreat. Additional benifits of this home include a 2-car garage, a shed and a shop, heated by a wood stove ,which is a perfect space for a craft or hobby shop. With all new sewer lines installed from the home to the city main in the alley, this property offers added assurance and peace of mind against future sewer issues. There are more updates throughout providing additional benefits to this unique home. This one-of-a-kind property combines historic charm, comfort, and functionality in a truly inviting setting.
Active
$462,000
2017 N Greenwood St, Pueblo, CO 81003
5beds
3,253sqft
Est.:
Single Family Residence
Built in 1911
8,363.52 Square Feet Lot
$-- Zestimate®
$142/sqft
$-- HOA
What's special
Beautifully landscaped backyardPrivate balconyLarge covered back deckPrimary bedroom suiteFormal dining roomGas stoveModern kitchen
- 6 days |
- 214 |
- 10 |
Zillow last checked:
Listing updated:
Listed by:
Cimberley Moore-Devenyns 719-641-1402,
eXp Realty, LLC
Source: PAR,MLS#: 240063
Tour with a local agent
Facts & features
Interior
Bedrooms & bathrooms
- Bedrooms: 5
- Bathrooms: 3
- Full bathrooms: 3
- 3/4 bathrooms: 2
- Main level bedrooms: 2
Primary bedroom
- Level: Upper
- Area: 280
- Dimensions: 14 x 20
Bedroom 2
- Level: Main
- Area: 126
- Dimensions: 9 x 14
Bedroom 3
- Level: Main
- Area: 156
- Dimensions: 13 x 12
Bedroom 4
- Level: Basement
- Area: 154
- Dimensions: 14 x 11
Bedroom 5
- Level: Basement
- Area: 117
- Dimensions: 9 x 13
Dining room
- Level: Main
- Area: 195
- Dimensions: 13 x 15
Family room
- Level: Basement
- Area: 260
- Dimensions: 13 x 20
Kitchen
- Level: Main
- Area: 150
- Dimensions: 10 x 15
Living room
- Level: Main
- Area: 300
- Dimensions: 15 x 20
Features
- Walk-in Shower, Hard Surface Counter Top
- Flooring: Hardwood, Tile
- Basement: Full,Partially Finished/Livable
- Number of fireplaces: 1
Interior area
- Total structure area: 3,253
- Total interior livable area: 3,253 sqft
Video & virtual tour
Property
Parking
- Total spaces: 2
- Parking features: 2 Car Garage Detached, Garage Door Opener
- Garage spaces: 2
Features
- Levels: Two
- Stories: 2
- Patio & porch: Porch-Covered-Front, Deck-Covered-Rear
- Exterior features: None, Garden Area-Front, Garden Area-Rear
Lot
- Size: 8,363.52 Square Feet
- Dimensions: 50 x 167
- Features: Lawn-Rear
Details
- Parcel number: 0525112010
- Zoning: R-2
- Special conditions: Standard
Construction
Type & style
- Home type: SingleFamily
- Property subtype: Single Family Residence
Condition
- Year built: 1911
Community & HOA
Community
- Security: Smoke Detector/CO, Security System Owned
- Subdivision: Northside/Avenues
Location
- Region: Pueblo
Financial & listing details
- Price per square foot: $142/sqft
- Tax assessed value: $419,224
- Annual tax amount: $2,610
- Date on market: 5/19/2026
Estimated market value
Not available
Estimated sales range
Not available
Not available
Price history
| Date | Event | Price |
|---|---|---|
| 5/19/2026 | Listed for sale | $462,000+8.7%$142/sqft |
Source:  PAR #240063 Report a problem PAR #240063 Report a problem | ||
| 10/20/2023 | Sold | $425,000$131/sqft |
Source: PAR #213151 Report a problem | ||
| 9/19/2023 | Contingent | $425,000$131/sqft |
Source:  elevateMLS #4193475 Report a problem elevateMLS #4193475 Report a problem | ||
| 6/26/2023 | Listed for sale | $425,000+6.3%$131/sqft |
Source: PAR #213151 Report a problem | ||
| 3/22/2022 | Sold | $399,900$123/sqft |
Source: Public Record Report a problem | ||
| 2/18/2022 | Listed for sale | $399,900+33.3%$123/sqft |
Source: PAR #199169 Report a problem | ||
| 4/1/2020 | Sold | $300,000$92/sqft |
Source: Public Record Report a problem | ||
| 3/9/2020 | Listed for sale | $300,000$92/sqft |
Source: Coldwell Banker Residential Brokerage - Pueblo #184124 Report a problem | ||
| 1/31/2020 | Pending sale | $300,000$92/sqft |
Source: Coldwell Banker Residential Brokerage - Pueblo #184124 Report a problem | ||
| 1/22/2020 | Listed for sale | $300,000$92/sqft |
Source: CB Residential #184124 Report a problem | ||
| 12/10/2019 | Listing removed | $300,000$92/sqft |
Source: Coldwell Banker Residential Brokerage - Loveland #896218 Report a problem | ||
| 10/14/2019 | Pending sale | $300,000$92/sqft |
Source: Coldwell Banker Res-Loveland #896218 Report a problem | ||
| 10/7/2019 | Listed for sale | $300,000+53.9%$92/sqft |
Source: CB Residential #182636 Report a problem | ||
| 12/2/2015 | Sold | $194,900$60/sqft |
Source: Public Record Report a problem | ||
| 9/17/2015 | Listed for sale | $194,900$60/sqft |
Source: Berkshire Hathaway HomeServices Platinum Real Estate #158028 Report a problem | ||
Public tax history
| Year | Property taxes | Tax assessment |
|---|---|---|
| 2025 | $2,215 -1.1% | $26,210 -2.4% |
| 2024 | $2,239 +21.8% | $26,850 -1% |
| 2023 | $1,838 -3.2% | $27,120 +43.7% |
| 2022 | $1,898 +30.3% | $18,878 -2.8% |
| 2021 | $1,457 0% | $19,430 +32.1% |
| 2020 | $1,458 +15.5% | $14,709 +5.6% |
| 2018 | $1,262 | $13,927 |
| 2017 | $1,262 +5.9% | $13,927 -5.1% |
| 2016 | $1,192 | $14,683 +11.5% |
| 2015 | $1,192 +112.5% | $13,164 +6.7% |
| 2014 | $561 -59.5% | $12,339 |
| 2013 | $1,384 -12.2% | $12,339 -18.3% |
| 2012 | $1,576 | $15,109 |
| 2011 | $1,576 +3.1% | $15,109 -9.9% |
| 2010 | $1,528 +0.5% | $16,764 0% |
| 2009 | $1,521 -1.8% | $16,770 +2% |
| 2008 | $1,548 +3.2% | $16,440 |
| 2007 | $1,500 +4.5% | $16,440 +7.2% |
| 2006 | $1,435 -5.1% | $15,330 -0.8% |
| 2005 | $1,512 +1.4% | $15,450 |
| 2004 | $1,491 +9.5% | $15,450 -0.9% |
| 2003 | $1,361 +10.8% | $15,590 +8.6% |
| 2002 | $1,229 +10% | $14,350 +1.6% |
| 2001 | $1,118 | $14,120 |
Find assessor info on the county website
Monthly payment
Est. payment$--/mo
Payment breakdown
Explore the cost of this home by adjusting the details. Changes won't be saved.
All calculations are estimates and provided by Zillow, Inc. for informational purposes only. Actual amounts may vary.
HOA fees may include property taxes on listings classified as Co-Ops. Contact the listing agent and/or owner for fee details.
Mortgage interest rates are dependent on a number of factors, including credit score, down payment, and repayment length. Interest rate data provided by Zillow Group Marketplace, Inc. as of 1/1/1970 from various mortgage lenders with which we have lead or other similar arrangements; the Estimated Payment is an average of those rates.
See how much you could borrow to make a competitive offer.
Climate risks
Neighborhood: Northside
Nearby schools
GreatSchools rating
- 6/10Irving Elementary SchoolGrades: PK-5Distance: 1.2 mi
- 2/10Risley International Academy of InnovationGrades: 6-8Distance: 1.6 mi
- 3/10Centennial High SchoolGrades: 9-12Distance: 1.8 mi
Schools provided by the listing agent
- District: D60
Source: PAR. This data may not be complete. We recommend contacting the local school district to confirm school assignments for this home.
A local agent can set up tours, give advice and negotiate with sellers.
- Colorado
- Pueblo County
- Pueblo
- 81003
- Northside
- 2017 N Greenwood St
Nearby cities
Nearby neighborhoods
Nearby zip codes
Other Pueblo Topics
