SPEC HOME almost finished in Ponemah Lake Estates! Craftsman style home with open floor plan. Gas log fireplace in Great Room opening up to kitchen and dining area. Beautiful kitchen featuring stainless steel appliances, oversized island, dovetail cabinetry with soft close hardware, quartz countertops and quartz backsplash. Master bedroom features a bathroom suite with soaking tub, nice size walk-in shower, 2 separate vanities with sinks. Spacious walk-in closet. Both additional bedrooms have walk-in closets as well. 8ft front entrance and patio doors. 9ft' ceilings throughout. LVP flooring throughout the main of the house. Luxurious carpet in bedrooms. Nice 15 x 18 Fiberon deck! Spacious 3 car garage. 2 x 6 exterior walls. R-38 insulation in the ceilings. E-Glass windows. 9ft ceilings in basement with 4' blanket insulation, 3 daylight windows and plumbed for additional bath just waiting to be finished! 50 gallon efficiency water heater, 90% efficiency furnace and powered humidifier. Home is in sought after Lake Fenton School District. Beautiful hydroseeded lawn with sprinklers included. Taxes to be assessed. Occupancy to be granted upon Certificate of Occupancy. Road is deeded to Genesee County Road Commission.
New construction
Price cut: $10K (8/18)
$565,990
14016 Tupper Lake Rd, Fenton, MI 48430
3beds
2,021sqft
Single Family Residence
Built in 2026
0.35 Acres Lot
$-- Zestimate®
$280/sqft
$42/mo HOA
What's special
Oversized islandOpen floor planNice size walk-in showerQuartz countertopsLuxurious carpet in bedroomsSoaking tubSpacious walk-in closet
- 402 days
- 360
- 14
Zillow last checked:
Listing updated:
Listed by:
Thomas G Atwell 810-423-7698,
Tom Atwell Homes 810-629-0755
Source: MiRealSource,MLS#: 50184954 Originating MLS: East Central Association of REALTORS
Originating MLS: East Central Association of REALTORSFacts & features
Interior
Bedrooms & bathrooms
- Bedrooms: 3
- Bathrooms: 3
- Full bathrooms: 2
- 1/2 bathrooms: 1
- Main level bathrooms: 2
- Main level bedrooms: 3
Bedroom 1
- Level: Main
- Area: 234
- Dimensions: 18 x 13
Bedroom 2
- Level: Main
- Area: 140
- Dimensions: 10 x 14
Bedroom 3
- Level: Main
- Area: 121
- Dimensions: 11 x 11
Bathroom 1
- Level: Main
- Area: 40
- Dimensions: 8 x 5
Bathroom 2
- Level: Main
- Area: 180
- Dimensions: 15 x 12
Great room
- Area: 300
- Dimensions: 15 x 20
Kitchen
- Area: 154
- Dimensions: 14 x 11
Heating
- Forced Air, Electric, Natural Gas
Appliances
- Laundry: Main Level
Features
- Has basement: Yes
- Number of fireplaces: 1
- Fireplace features: Gas
Interior area
- Total structure area: 4,042
- Total interior livable area: 2,021 sqft
- Finished area above ground: 2,021
- Finished area below ground: 0
Property
Parking
- Total spaces: 3
- Parking features: Attached
- Attached garage spaces: 3
Features
- Exterior features: Lawn Sprinkler
- Frontage type: Road
- Frontage length: 87
Lot
- Size: 0.35 Acres
- Dimensions: 87 x 190 x 85 x 171 appro x .
Details
- Parcel number: 0621601040
- Special conditions: Private
Construction
Type & style
- Home type: SingleFamily
- Architectural style: Craftsman
- Property subtype: Single Family Residence
Materials
- Brick, Stone, Vinyl Siding
- Foundation: Basement
Condition
- New construction: Yes
- Year built: 2026
Utilities & green energy
- Sewer: Public At Street
- Water: Private Well
Green energy
- Energy efficient items: Appliances
Community & HOA
Community
- Subdivision: Lake Ponemah Estates
HOA
- Has HOA: Yes
- HOA fee: $500 annually
Location
- Region: Fenton
Financial & listing details
- Price per square foot: $280/sqft
- Annual tax amount: $632
- Date on market: 8/12/2025
- Cumulative days on market: 354 days
- Listing agreement: Exclusive Right To Sell
- Listing terms: Cash,Conventional
- Body type: Manufactured After 1976
Estimated market value
Not available
Estimated sales range
Not available
$3,492/mo
Price history
| Date | Event | Price |
|---|---|---|
| 8/18/2026 | Price change | $565,990-1.7%$280/sqft |
Source:  MiRealSource #50184954 Report a problem MiRealSource #50184954 Report a problem | ||
| 7/20/2026 | Price change | $575,990-1.7%$285/sqft |
Source: MiRealSource #50184954 Report a problem | ||
| 6/5/2026 | Price change | $585,990-1.7%$290/sqft |
Source: MiRealSource #50184954 Report a problem | ||
| 4/22/2026 | Pending sale | $595,990$295/sqft |
Source: MiRealSource #50184954 Report a problem | ||
| 1/9/2026 | Price change | $595,990+2.8%$295/sqft |
Source: MiRealSource #50184954 Report a problem | ||
| 10/16/2025 | Price change | $579,900-3%$287/sqft |
Source: MiRealSource #50184954 Report a problem | ||
| 8/12/2025 | Listed for sale | $597,900$296/sqft |
Source: MiRealSource #50184954 Report a problem | ||
Public tax history
Tax history is unavailable.
Monthly payment
Est. payment
Payment breakdown
Explore the cost of this home by adjusting the details. Changes won't be saved.Climate risks
Neighborhood: 48430
Nearby schools
Schools provided by the listing agent
- District: Lake Fenton Schools
Source: MiRealSource. This data may not be complete. We recommend contacting the local school district to confirm school assignments for this home.
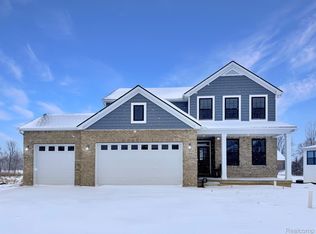
Similar homes
- $549,9003 bd3 ba1.9k sqft5483 Championship Dr #34, Linden, MI 48451New Construction

 MLS ID #50212586, Rob Moen, Keller Williams First. MiRealSource
 - $429,9004 bd2 ba2k sqft5528 Lahring Rd, Linden, MI 48451New Construction
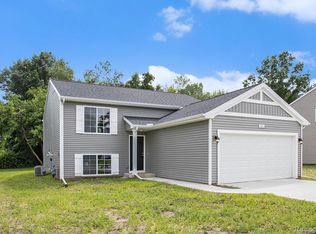
 Realcomp II
 - $430,0004 bd3 ba2.6k sqft1434 Petts Rd, Fenton, MI 48430For Sale
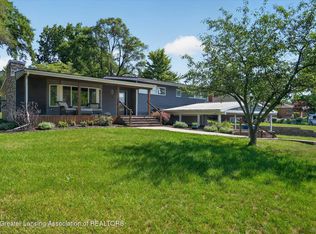 MLS ID #297455, Karen Burns, RE/MAX Real Estate Professionals Dewitt. Greater Lansing AOR
 - $429,9003 bd3 ba2.5k sqft16073 Silverwood Dr, Fenton, MI 48430For Sale
 MLS ID #20261052790, Bradley Swadling, Allstate Properties.com. Realcomp II
 - $629,9004 bd3 ba2.1k sqft5194 Amelia Earhart Dr, Linden, MI 48451New ConstructionMLS ID #50184750, Brian E Will, REMAX Platinum Fenton. MiRealSource
- $425,0004 bd4 ba2.6k sqft5460 Deer Trl, Linden, MI 48451For SaleMLS ID #50221528, Michele K Papatheodore, Keller Williams First. MiRealSource
- $459,9004 bd3 ba2.2k sqft6044 Lahring Rd, Linden, MI 48451New ConstructionRealcomp II
- $550,0004 bd3 ba2.3k sqft16085 Catalpa Ridge Dr, Holly, MI 48442New ConstructionMLS ID #20261048557, Jeff Glover, KW Professionals. Realcomp II
- $639,9003 bd2 ba2k sqft5220 Amelia Earhart Dr, Linden, MI 48451New ConstructionMLS ID #50192033, Brian E Will, REMAX Platinum Fenton. MiRealSource
- $689,0003 bd3 ba2.1k sqft7670 Parshallville Rd, Hartland, MI 48430New ConstructionMLS ID #20261000087, Alyse Robertelli, KW Domain. Realcomp II
- $499,9003 bd2 ba1.8k sqft17311 Timber Crk, Holly, MI 48442For SaleMLS ID #20261028276, William S Bodziak Jr, Wentworth Real Estate Group. Realcomp II
- $534,9003 bd3 ba2.1k sqft6429 Jamie Ln, Grand Blanc, MI 48439For SaleMLS ID #20261018759, Kathryn Stefani, Summit Realty Solutions. Realcomp II
- $499,9003 bd3 ba2.1k sqft6519 Jamie Ln, Grand Blanc, MI 48439New ConstructionMLS ID #50218379, Lynn Amato Nassar, Great Lakes Realty and Property Management. MiRealSource
- $361,6203 bd3 ba1.9k sqft4187 Cedar Ln, Grand Blanc, MI 48439New ConstructionRealcomp II
- $409,9003 bd3 ba2k sqft7302 Geraldine Cir, Swartz Creek, MI 48473For SaleMLS ID #20261061003, Tamira Newman, The Agency of Gateway. Realcomp II
- $394,9004 bd3 ba2.1k sqft8101 Peninsula Cir, Grand Blanc, MI 48439For SaleMLS ID #50209866, Jessica Weeks, Keller Williams First. MiRealSource
- $449,9004 bd3 ba2.6k sqft9055 Hegel Rd, Goodrich, MI 48438For SaleMLS ID #20261040266, Natalie Fox, Red Fox Realty LLC. Realcomp II
