CHECK OUT THIS 2800 SQ FT 1 1/2 STORY RANCH LOCATED IN BEAUTIFUL HICKORY HILLS ESTATES JUST NORTH OF ROSSVILLE. 1.4 ACRES ON A CORNER DOUBLE LOT. 6 FULL BEDROOMS & 3 BATHS. AMMENITIES INCLUDE: GEOTHERMAL HEAT AND A/C. FILTER SYSTEM WELL WITH 3 CHAMBERS. REVERSE OSMOSIS DRINKING WATER. 4 FULL SPACIOUS BEDROOMS ON MAIN LEVAL. 1 LARGE GUEST BEDROOM UPSTAIRS, AND ONE DOWN WITH A 1/2 BATH/SHOWER DOWN. TONS OF STORAGE EVERYWHERE. HUGE CEMENT DRIVE AND FULL SIZE BASEMENT WITH POURED CEMENT WALLS, WITH TONS AND TONS OF STORAGE. PARTIALLY FINISHED WITH HUGE 17X18 LIVING ROOM, FINISHED BEDROOM, PLUS VARIOUS OTHER ROOMS THAT ARE READY FOR YOUR FINISHING TOUCH. WALK IN SHOWER DOWN. HARDWOOD FLOORS UP. LOCATED ONLY 1 MILE FROM BEAUTIFUL HUBBARD TRAIL GOLF COURSE. POND RIGHT ACCROSS FROM THE HOUSE WITH WALKING TRAIL. NO HMO FEES. WOOD FIREPLACE. BEAUTIFUL VIEWS. BRAND NEW ARCITECHUAL ROOF IN 2025. BUILT IN 2002, THIS IS A ( 1 OWNER HOME) CALL TODAY FOR THE HOME OF YOUR DREAMS! Sq ft & room sizes est.
Pending
$295,000
14017-3785 N North Rd, Hoopeston, IL 60942
6beds
2,922sqft
Single Family Residence
Built in 2002
1.4 Acres Lot
$-- Zestimate®
$101/sqft
$-- HOA
What's special
Wood fireplaceLarge guest bedroom upstairsBeautiful viewsReverse osmosis drinking waterHuge cement driveTons of storage everywhere
- 16 days
- 354
- 22
Likely to sell faster than
Zillow last checked:
Listing updated:
Listed by:
Jerry Urich 217-304-3477,
URICH REALTY
Source: CIBR,MLS#: 6261772 Originating MLS: Central Illinois Board Of REALTORS
Facts & features
Interior
Bedrooms & bathrooms
- Bedrooms: 6
- Bathrooms: 4
- Full bathrooms: 2
- 1/2 bathrooms: 2
Primary bedroom
- Description: Flooring: Hardwood
- Level: Main
- Dimensions: 15 x 16
Bedroom
- Description: Flooring: Laminate
- Level: Main
- Dimensions: 14 x 14
Bedroom
- Description: Flooring: Laminate
- Level: Main
- Dimensions: 12 x 11
Bedroom
- Description: Flooring: Laminate
- Level: Main
- Dimensions: 12 x 12
Bedroom
- Description: Flooring: Carpet
- Level: Upper
- Dimensions: 31 x 13
Bedroom
- Description: Flooring: Tile
- Level: Lower
- Dimensions: 10 x 17
Primary bathroom
- Level: Main
Dining room
- Description: Flooring: Ceramic Tile
- Level: Main
- Dimensions: 13 x 15
Other
- Level: Main
Half bath
- Level: Lower
Half bath
- Level: Main
Kitchen
- Description: Flooring: Ceramic Tile
- Level: Main
- Dimensions: 13 x 15
Laundry
- Description: Flooring: Tile
- Level: Main
- Dimensions: 18 x 7
Living room
- Description: Flooring: Hardwood
- Level: Main
- Dimensions: 31 x 21
Heating
- Geothermal
Cooling
- Geothermal
Appliances
- Included: Dryer, Dishwasher, Propane Water Heater, Range, Refrigerator, Washer
- Laundry: Main Level
Features
- Attic, Fireplace, Bath in Primary Bedroom, Main Level Primary
- Basement: Unfinished,Full
- Number of fireplaces: 1
- Fireplace features: Gas, Family/Living/Great Room
Interior area
- Total structure area: 2,922
- Total interior livable area: 2,922 sqft
- Finished area above ground: 2,722
- Finished area below ground: 200
Property
Parking
- Total spaces: 2
- Parking features: Attached, Garage
- Attached garage spaces: 2
Features
- Levels: One and One Half
- Exterior features: Shed
Lot
- Size: 1.4 Acres
- Dimensions: 200 x 300
Details
- Additional structures: Shed(s)
- Parcel number: 0335102039
- Zoning: Other
- Special conditions: None
Construction
Type & style
- Home type: SingleFamily
- Architectural style: Ranch
- Property subtype: Single Family Residence
Materials
- Brick
- Foundation: Basement
- Roof: Asphalt
Condition
- Year built: 2002
Utilities & green energy
- Sewer: Septic Tank
- Water: Well
Community & HOA
Location
- Region: Hoopeston
Financial & listing details
- Price per square foot: $101/sqft
- Annual tax amount: $5,018
- Date on market: 11/4/2026
- Cumulative days on market: 16 days
- Road surface type: Concrete
Estimated market value
Not available
Estimated sales range
Not available
Not available
Price history
| Date | Event | Price |
|---|---|---|
| 11/9/2026 | Pending sale | $295,000$101/sqft |
Source:  CIBR #6261772 Report a problem | ||
| 11/4/2026 | Listed for sale | $295,000+1.8%$101/sqft |
Source: CIBR #6261772 Report a problem | ||
| 4/4/2024 | Listing removed | -- |
Source: CIBR #6240625 Report a problem | ||
| 4/4/2024 | Listed for sale | $289,900$99/sqft |
Source: CIBR #6240625 Report a problem | ||
| 3/20/2024 | Pending sale | $289,900$99/sqft |
Source: CIBR #6240625 Report a problem | ||
| 3/2/2024 | Listed for sale | $289,900$99/sqft |
Source: CIBR #6240625 Report a problem | ||
Public tax history
Tax history is unavailable.
Monthly payment
Est. payment
Payment breakdown
Explore the cost of this home by adjusting the details. Changes won't be saved.Climate risks
Neighborhood: 60942
Nearby schools

Similar homes
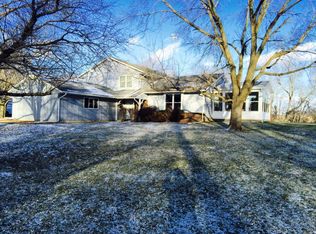
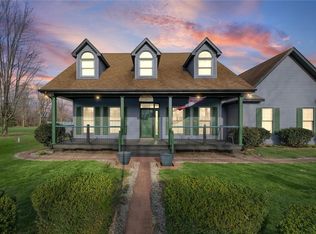
- $309,0005 bd4 ba2.7k sqft36785 N 1394 East Rd, Hoopeston, IL 60942For Sale
 MLS ID #6259814, Hayley Siefert. CIBR
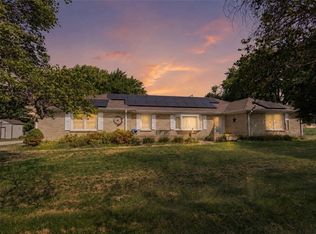
- $190,0003 bd3 ba1.8k sqft8387 State Route 9, Hoopeston, IL 60942For Sale
 MLS ID #6260724, April Hix. CIBR
- $159,0005 bd3 ba2.8k sqft618 E Honeywell Ave, Hoopeston, IL 60942For Sale
 MLS ID #6260259, Renae Stine. CIBR
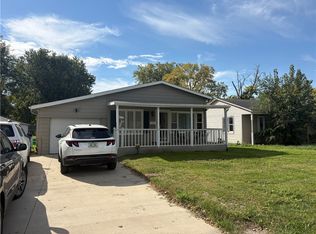
- $179,0005 bd3 ba1.8k sqft615 E Thompson Ave, Hoopeston, IL 60942For Sale
 MLS ID #6261411, Jerry Urich. CIBR
