Horse lovers, take a look at this one! Situated on 4.99 acres, this ranch home offers the feel of country living while still being close to shopping, dining and entertainment. Inside, you’ll find an open floor plan, 2 bedrooms, 1½ baths, a partially finished basement, a front living room and a family room with a wood-burning fireplace.
The two main-floor bedrooms share a spacious full bath featuring a claw-foot tub, separate walk-in shower, built-in heater and night light. Main-floor laundry is also conveniently located in this area, keeping everyday living all on one level. The partially finished basement offers a nonconforming bedroom with a walk-in closet, providing great additional space. Other features include newer windows, leaf guards on the gutters, a newer asphalt driveway and a battery-backup sump pump.
Outside is where this property really stands out! The barn is set up with 3 stalls, hay storage, electricity, and space for tack and equipment. The pasture is fully fenced, and there is also a fenced backyard, 6’ x 10’ dog pen, covered patio and koi pond. You’ll also find an attached garage with a battery-backup garage door opener, plus a detached garage for even more storage and workspace.
With 4.99 acres, established fencing, pasture and a barn already set up for horses, this property offers a hard-to-find combination of space, privacy and convenience—perfect for horses, pets, equipment and hobbies, all while staying close to town.
Active
$400,000
14017 Stillwell Rd, Bonner Springs, KS 66012
2beds
2,096sqft
Single Family Residence
Built in 1958
4.99 Acres Lot
$-- Zestimate®
$191/sqft
$-- HOA
What's special
- 3 days
- 2,027
- 191
Likely to sell faster than
Zillow last checked:
Listing updated:
Listed by:
Denise Atkins 913-704-7074,
KW Diamond Partners
Source: Heartland MLS as distributed by MLS GRID,MLS#: 2640238
Facts & features
Interior
Bedrooms & bathrooms
- Bedrooms: 2
- Bathrooms: 2
- Full bathrooms: 1
- 1/2 bathrooms: 1
Bedroom 1
- Level: Main
Bedroom 2
- Level: Main
Family room
- Level: Main
Kitchen
- Level: Main
Laundry
- Level: Main
Living room
- Level: Main
Heating
- Natural Gas
Cooling
- Electric
Appliances
- Included: Dishwasher, Microwave, Refrigerator
- Laundry: Main Level
Features
- Ceiling Fan(s)
- Basement: Full,Sump Pump
- Number of fireplaces: 1
- Fireplace features: Family Room, Wood Burning
Interior area
- Total structure area: 2,096
- Total interior livable area: 2,096 sqft
- Finished area above ground: 1,296
- Finished area below ground: 800
Property
Parking
- Total spaces: 3
- Parking features: Attached, Detached, Garage Door Opener, Garage Faces Front
- Attached garage spaces: 3
Features
- Patio & porch: Covered
- Fencing: Metal,Wood
Lot
- Size: 4.99 Acres
- Dimensions: 822 x 251
- Features: Acreage
Details
- Parcel number: 199505
- Horses can be raised: Yes
- Horse amenities: Boarding Facilities
Construction
Type & style
- Home type: SingleFamily
- Architectural style: Traditional
- Property subtype: Single Family Residence
Materials
- Board & Batten Siding
- Roof: Composition
Condition
- Year built: 1958
Utilities & green energy
- Sewer: Septic Tank
- Water: Public
Community & HOA
Community
- Subdivision: Other
HOA
- Has HOA: No
Location
- Region: Bonner Springs
Financial & listing details
- Price per square foot: $191/sqft
- Tax assessed value: $286,950
- Annual tax amount: $4,938
- Date on market: 10/3/2026
- Listing terms: Cash,Conventional,FHA,USDA Loan,VA Loan
- Ownership: Private
Estimated market value
Not available
Estimated sales range
Not available
Not available
Price history
| Date | Event | Price |
|---|---|---|
| 10/3/2026 | Listed for sale | $400,000$191/sqft |
Source:  Heartland MLS as distributed by MLS GRID #2640238 Report a problem Heartland MLS as distributed by MLS GRID #2640238 Report a problem | ||
| 1/1/1993 | Sold | -- |
Source: Agent Provided Report a problem | ||
Public tax history
| Year | Property taxes | Tax assessment |
|---|---|---|
| 2025 | $4,938 +5.2% | $33,660 +4.2% |
| 2024 | $4,693 -5.6% | $32,315 +1% |
| 2023 | $4,970 +21.2% | $31,999 +22.3% |
| 2022 | $4,100 +14.7% | $26,167 +21.6% |
| 2021 | $3,575 0% | $21,523 -0.5% |
| 2020 | $3,577 -0.3% | $21,631 +0.6% |
| 2019 | $3,589 +9.1% | $21,496 +7.6% |
| 2018 | $3,288 +0.6% | $19,979 -1.1% |
| 2017 | $3,269 -0.1% | $20,207 -0.2% |
| 2016 | $3,272 -0.4% | $20,239 -0.4% |
| 2015 | $3,287 +30.7% | $20,312 +14.1% |
| 2014 | $2,515 | $17,796 +0.1% |
| 2013 | -- | $17,770 +0.1% |
| 2012 | -- | $17,757 |
| 2011 | -- | -- |
| 2008 | -- | $22,587 +6.9% |
| 2007 | -- | $21,138 |
| 2006 | -- | $21,138 +7.8% |
| 2005 | -- | $19,608 +7.6% |
| 2004 | -- | $18,216 +9% |
| 2003 | -- | $16,710 +13.4% |
| 2002 | -- | $14,732 +39.5% |
| 2000 | -- | $10,558 |
Find assessor info on the county website
Monthly payment
Est. payment
Payment breakdown
Explore the cost of this home by adjusting the details. Changes won't be saved.Climate risks
Neighborhood: 66012
- $426,4003 bd2 ba1.5k sqft14011 Stillwell Rd, Bonner Springs, KS 66012Off Market
- $341,1004 bd2 ba1.1k sqft14051 Stillwell Rd, Bonner Springs, KS 66012Off Market
- $393,0003 bd3 ba2.7k sqft13921 Stillwell Rd, Bonner Springs, KS 66012Off Market
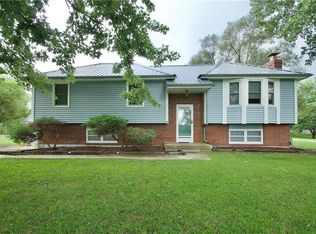
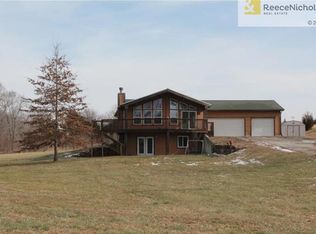
- $421,4003 bd2 ba1.4k sqft3247 S 142nd St, Bonner Springs, KS 66012Off Market
Similar homes
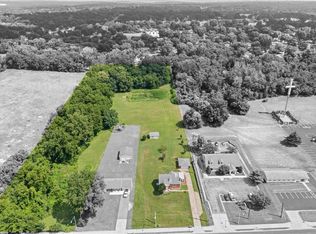
- $400,0004 bd2 ba1.9k sqft8318 State Ave, Kansas City, KS 66112For Sale
 MLS ID #2631111, Hunter Shantz, Platinum Realty LLC. Heartland MLS as distributed by MLS GRID
 - $430,0003 bd3 ba1.8k sqft21415 W 52nd St, Shawnee, KS 66218For Sale
 MLS ID #2642463, Kelli Davies, Platinum Realty LLC. Heartland MLS as distributed by MLS GRID
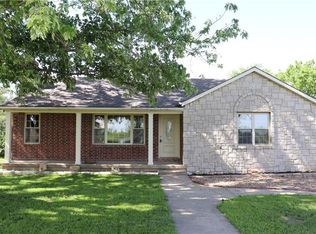
 - $399,0003 bd1 ba1.3k sqft17568 Kansas Ave, Tonganoxie, KS 66086For Sale
 MLS ID #2626189, Chip Demoss, St Joseph Realty Inc. Heartland MLS as distributed by MLS GRID
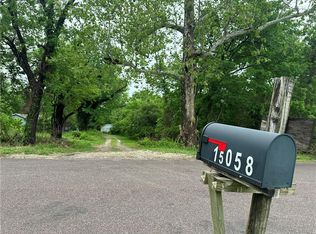
 - $450,0001 bd1 ba1.1k sqft15058 166th St, Bonner Springs, KS 66012For Sale
 MLS ID #2621772, Amanda Sabia, Platinum Realty LLC. Heartland MLS as distributed by MLS GRID
