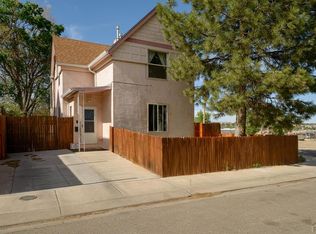
Historic, custom, and exceptionally well-maintained Mediterranean-style charmer situated on a prominent corner lot in Pueblo's desirable Aberdeen neighborhood. This distinctive property showcases classic architectural elements including an inviting Mission-Style Entry way, front porch, arched doorways, and substantial stucco construction that enhances both character and durability. Inside, the home blends historic artistry with modern functionality. You'll find four bedrooms and two bathrooms, including a convenient main-level primary suite and a private guest suite. The 2nd floor features a Loft or living room and a 2nd master bedroom with a fully remodeled bathroom with shower and stand alone tub. The interior features unique artistic touches such as hand-painted stencil work, arched glass-paneled walkway doors, and a dramatic staircase with an eye-catching banister leading to the upper level. The updated kitchen is designed for both everyday use and entertaining, complete with maple cabinetry with crown molding, granite countertops, and stainless steel appliances. Both the front and backyard are well-maintained, offering attractive outdoor areas that complement the home's curb appeal and corner-lot presence. This is a one of kind home. Book your showing today.
Active
$445,000
27 Dunsmere Ave, Pueblo, CO 81004
4beds
2,676sqft
Est.:
Single Family Residence
Built in 1928
7,840.8 Square Feet Lot
$-- Zestimate®
$166/sqft
$-- HOA
What's special
Substantial stucco constructionInviting mission-style entry wayFront porchAttractive outdoor areasMain-level primary suitePrivate guest suiteCorner-lot presence
- 13 days |
- 1,014 |
- 40 |
Zillow last checked:
Listing updated:
Listed by:
Delma Liz Alvarez, 719-203-1190,
Liz and Co Realty
Source: PAR,MLS#: 239884
Tour with a local agent
Facts & features
Interior
Bedrooms & bathrooms
- Bedrooms: 4
- Bathrooms: 2
- Full bathrooms: 2
- 3/4 bathrooms: 1
- 1/2 bathrooms: 1
- Main level bedrooms: 1
Primary bedroom
- Level: Main
- Area: 175.27
- Dimensions: 14.92 x 11.75
Bedroom 2
- Level: Upper
- Area: 116.43
- Dimensions: 13.83 x 8.42
Bedroom 3
- Level: Upper
- Area: 148.71
- Dimensions: 13.83 x 10.75
Bedroom 4
- Level: Upper
- Area: 161.36
- Dimensions: 13.08 x 12.33
Dining room
- Level: Main
- Area: 180.47
- Dimensions: 14.83 x 12.17
Family room
- Level: Upper
- Area: 265.22
- Dimensions: 18.08 x 14.67
Kitchen
- Level: Main
- Area: 121.13
- Dimensions: 14.25 x 8.5
Living room
- Level: Main
- Area: 224.94
- Dimensions: 14.75 x 15.25
Features
- Ceiling Fan(s), Walk-in Shower, Granite Counters
- Flooring: New Floor Coverings, Hardwood, Tile
- Windows: Window Coverings
- Basement: Partial,Unfinished
- Number of fireplaces: 1
Interior area
- Total structure area: 2,676
- Total interior livable area: 2,676 sqft
Video & virtual tour
Property
Parking
- Total spaces: 1
- Parking features: RV Access/Parking, 1 Car Garage Detached, Garage Door Opener
- Garage spaces: 1
Features
- Levels: Two
- Stories: 2
- Patio & porch: Porch-Open-Front, Deck-Open-Rear
- Exterior features: Outdoor Lighting-Front, Outdoor Lighting-Rear
Lot
- Size: 7,840.8 Square Feet
- Dimensions: 62.6 x 125
- Features: Corner Lot, Sprinkler System-Front, Sprinkler System-Rear, Lawn-Front, Lawn-Rear, Automatic Sprinkler
Details
- Parcel number: 0535210016
- Zoning: R-1
- Special conditions: Standard
Construction
Type & style
- Home type: SingleFamily
- Property subtype: Single Family Residence
Condition
- Year built: 1928
Community & HOA
Community
- Security: Smoke Detector/CO
- Subdivision: Aberdeen
Location
- Region: Pueblo
Financial & listing details
- Price per square foot: $166/sqft
- Tax assessed value: $349,043
- Annual tax amount: $2,172
- Date on market: 5/11/2026
- Road surface type: Paved
Estimated market value
Not available
Estimated sales range
Not available
Not available
Price history
| Date | Event | Price |
|---|---|---|
| 5/11/2026 | Listed for sale | $445,000+27.3%$166/sqft |
Source:  REcolorado as distributed by MLS GRID #6336258 Report a problem REcolorado as distributed by MLS GRID #6336258 Report a problem | ||
| 11/28/2020 | Listing removed | $349,500$131/sqft |
Source: Keller Williams Performance Realty #188134 Report a problem | ||
| 10/2/2020 | Price change | $349,500-2.6%$131/sqft |
Source: Keller Williams Performance Realty #188134 Report a problem | ||
| 8/28/2020 | Listed for sale | $359,000+12.5%$134/sqft |
Source: Keller Williams Performance Realty #188134 Report a problem | ||
| 11/30/2017 | Sold | $319,000-0.3%$119/sqft |
Source:  PAR #169554 Report a problem PAR #169554 Report a problem | ||
| 9/15/2017 | Listed for sale | $319,900$120/sqft |
Source: HomeSmart Realty Group #169554 Report a problem | ||
Public tax history
| Year | Property taxes | Tax assessment |
|---|---|---|
| 2025 | $1,999 -1.1% | $21,810 -11.3% |
| 2024 | $2,021 -2.8% | $24,600 -0.9% |
| 2023 | $2,080 -3.1% | $24,820 +16.2% |
| 2022 | $2,146 +25.8% | $21,360 -2.7% |
| 2021 | $1,706 -0.1% | $21,960 +27.5% |
| 2020 | $1,707 +23.3% | $17,226 +12.8% |
| 2018 | $1,384 | $15,276 |
| 2017 | $1,384 +177.9% | $15,276 +40.7% |
| 2016 | $498 | $10,858 |
| 2015 | $498 +3.3% | $10,858 +3.7% |
| 2014 | $482 -17.8% | $10,468 |
| 2013 | $587 -54.6% | $10,468 -17.2% |
| 2012 | $1,292 | $12,638 |
| 2011 | $1,292 +3.2% | $12,638 -8% |
| 2010 | $1,252 -1.3% | $13,743 +0% |
| 2009 | $1,269 -1.8% | $13,740 +0.1% |
| 2008 | $1,292 +3% | $13,720 |
| 2007 | $1,254 +4.5% | $13,720 +7% |
| 2006 | $1,200 +18.8% | $12,820 +24.2% |
| 2005 | $1,010 +1.4% | $10,320 |
| 2004 | $996 -6.2% | $10,320 -1.1% |
| 2003 | $1,062 +10.8% | $10,430 -6.8% |
| 2002 | $958 +8.7% | $11,190 +1.6% |
| 2001 | $881 | $11,010 |
Find assessor info on the county website
Monthly payment
Est. payment$--/mo
Payment breakdown
Explore the cost of this home by adjusting the details. Changes won't be saved.
All calculations are estimates and provided by Zillow, Inc. for informational purposes only. Actual amounts may vary.
HOA fees may include property taxes on listings classified as Co-Ops. Contact the listing agent and/or owner for fee details.
Mortgage interest rates are dependent on a number of factors, including credit score, down payment, and repayment length. Interest rate data provided by Zillow Group Marketplace, Inc. as of 1/1/1970 from various mortgage lenders with which we have lead or other similar arrangements; the Estimated Payment is an average of those rates.
See how much you could borrow to make a competitive offer.
Climate risks
Neighborhood: Aberdeen
Nearby schools
GreatSchools rating
- 5/10Heritage Elementary SchoolGrades: PK-5Distance: 0.8 mi
- 2/10Pueblo Academy of ArtsGrades: 6-8Distance: 2.1 mi
- 3/10Central High SchoolGrades: 9-12Distance: 1.2 mi
Schools provided by the listing agent
- District: 60
Source: PAR. This data may not be complete. We recommend contacting the local school district to confirm school assignments for this home.
A local agent can set up tours, give advice and negotiate with sellers.
A local lender can help you make sure your offer is ready when you are.
- Colorado
- Pueblo County
- Pueblo
- 81004
- Aberdeen
- 27 Dunsmere Ave
Nearby cities
Nearby neighborhoods
Nearby zip codes
Other Pueblo Topics
